
 English
 Español
 Bahasa Indonesia
Quick answer: Start a warehouse lighting design by mapping the tasks, racks, aisles, open work areas and maintenance constraints. Then use project-specific photometric calculations to choose fixture distribution, mounting positions and controls. Do not select a warehouse light by wattage alone: the rack geometry, mounting height, required visibility and operating conditions all affect the result.
This guide focuses on interior facility layout and fixture selection. The site’s applicable safety, electrical and lighting criteria should be provided by the owner or design engineer; the examples below are planning prompts, not a universal compliance schedule.
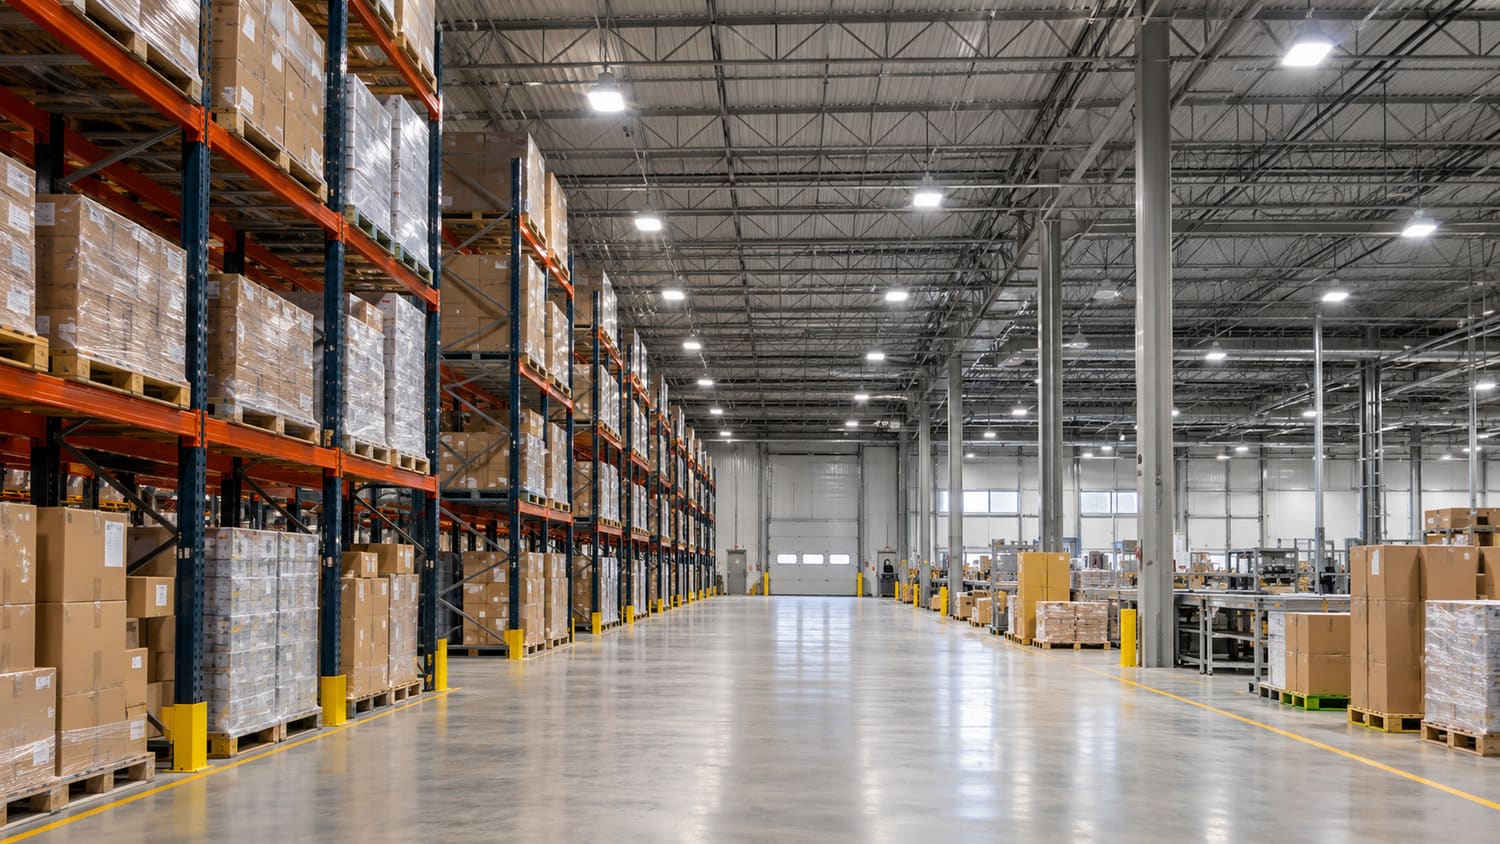
Image note: AI-generated warehouse concept for illustration. It does not show a Jieyao installation or verified fixture performance.
Divide the building into lighting zones
A warehouse is not one uniform space. Racking aisles, open storage, packing benches, loading docks, inspection stations, battery-charging areas and service rooms can have different visual tasks and environmental conditions. Mark each area on the floor plan and note shifts, occupancy, task type, rack height, ceiling obstructions and access for maintenance.
| Zone | Primary planning question | Information to record |
|---|---|---|
| Rack aisles | Can workers see labels and vertical rack faces without dark bands? | Aisle width, rack height, shelf layout and travel direction |
| Open storage or staging | Is light distributed consistently across the usable floor area? | Clear floor plan, obstacles, ceiling structure and activity |
| Packing and inspection | Does the task require detail visibility or color discrimination? | Workstation position, task description and work surface |
| Loading and receiving | How do indoor and outdoor tasks connect at doors and docks? | Door positions, vehicle movement, threshold and exterior lighting |
| Service or special environment | Are dust, moisture, heat, washdown or hazardous-area controls relevant? | Process description, exposure conditions and required equipment documents |
Choose fixture form after reviewing the layout
High-bay, linear and sealed fixture formats can serve different spaces, but product names do not guarantee that a layout will work. A high-bay format may be considered for an open high-ceiling zone; linear distributions may fit long aisles; sealed formats may be relevant where the environment requires a protected enclosure. Confirm the exact distribution, mounting method, ambient limits and documentation for the selected model.
Jieyao’s product pages provide starting points for UFO LED high-bay lights and tri-proof LED lights. If the process includes a classified hazardous area, do not infer suitability from a general industrial fixture; review the separate explosion-proof lighting documentation guide and confirm the exact product certification and scope.
Use photometric files and calculations
Request the photometric file and the assumptions used in the proposed layout. Review the calculation grid, mounting height, fixture orientation, spacing, reflectance assumptions and maintenance factor against the project brief. Check both horizontal work surfaces and vertical rack faces when the tasks require it. The design team should also review uniformity, glare, shadows and spill into adjacent areas under the applicable project criteria.
Compare alternatives on the same floor plan and calculation basis. A higher wattage does not automatically produce a better result if the beam pattern is wrong or the fixture is poorly positioned. Keep model references and calculation revisions linked to the final luminaire schedule.
Consider controls, operation and maintenance
Occupancy sensors, daylight response and scheduling may be considered where the task, circulation and safety plan allow. Check whether the control system is compatible with the selected driver and whether transitions or sensor coverage could disrupt work. For continuously occupied or safety-critical areas, confirm the control strategy with facility operations rather than assuming maximum dimming is acceptable.
Plan access for cleaning, driver or fixture replacement, and safe isolation. Ask who supplies lifts, how zones are switched during maintenance and whether spare components are identified. Any expected energy saving should be calculated from the actual existing load, operating hours, control behavior and tariff; avoid generic payback promises.
Information to send with a warehouse lighting RFQ
| Item | Why it improves the review |
|---|---|
| Dimensioned floor plan and sections | Defines ceiling, rack and task geometry for the model |
| Task and operating schedule | Identifies visibility needs, occupancy and control opportunities |
| Environmental conditions | Clarifies temperature, dust, moisture, cleaning and any hazardous-area requirements |
| Existing electrical and control information | Supports compatibility checks and safe retrofit planning |
| Applicable design criteria | Gives the designer a project-specific target and calculation method |
| Photometric files and luminaire schedule | Makes alternatives traceable and supports final review |
Common warehouse lighting mistakes
- Using one fixture type for every zone without reviewing rack and work geometry.
- Comparing wattage or lumen claims without matching photometric files and layout assumptions.
- Ignoring glare, shadowing, vertical visibility, maintenance access or the loading-dock transition.
- Claiming savings without a documented baseline and operating schedule.
Frequently asked questions
Are UFO high-bay lights right for every warehouse?
No. The fixture distribution, mounting, rack geometry, environment and project criteria need to be checked. Compare the calculation, not just the product name.
How many fixtures does a warehouse need?
The count comes from the floor plan, photometric performance, mounting geometry and the specified criteria. Ask for a calculation using the actual layout rather than relying on a rule of thumb.
Should I use high-bay or linear fixtures in aisles?
Either may be considered depending on the geometry and optical distribution. Model the aisle and rack faces, then review glare, uniformity and service access.
Can I claim energy savings before a site survey?
Only as a clearly stated estimate with assumptions. A credible comparison needs the existing fixture load, hours, controls, proposed design and local tariff.
What should I send to start a supplier review?
Send the floor plan, sections, tasks, operating schedule, environment, electrical information and applicable criteria through the project inquiry page.