
 English
 Español
 Bahasa Indonesia
Quick answer: A parking lot lighting plan should be based on the site’s vehicle and pedestrian zones, selected luminaire photometry, mounting positions, glare limits and project criteria. Use a scaled plan and photometric calculation to check the actual layout. Pole height by itself does not determine the number, spacing or performance of luminaires.
This guide covers the lighting layout and visual performance of a parking area, not the structural selection of a pole. Applicable lighting levels and limits vary by jurisdiction and site use; obtain the owner’s or authority’s current criteria before design.
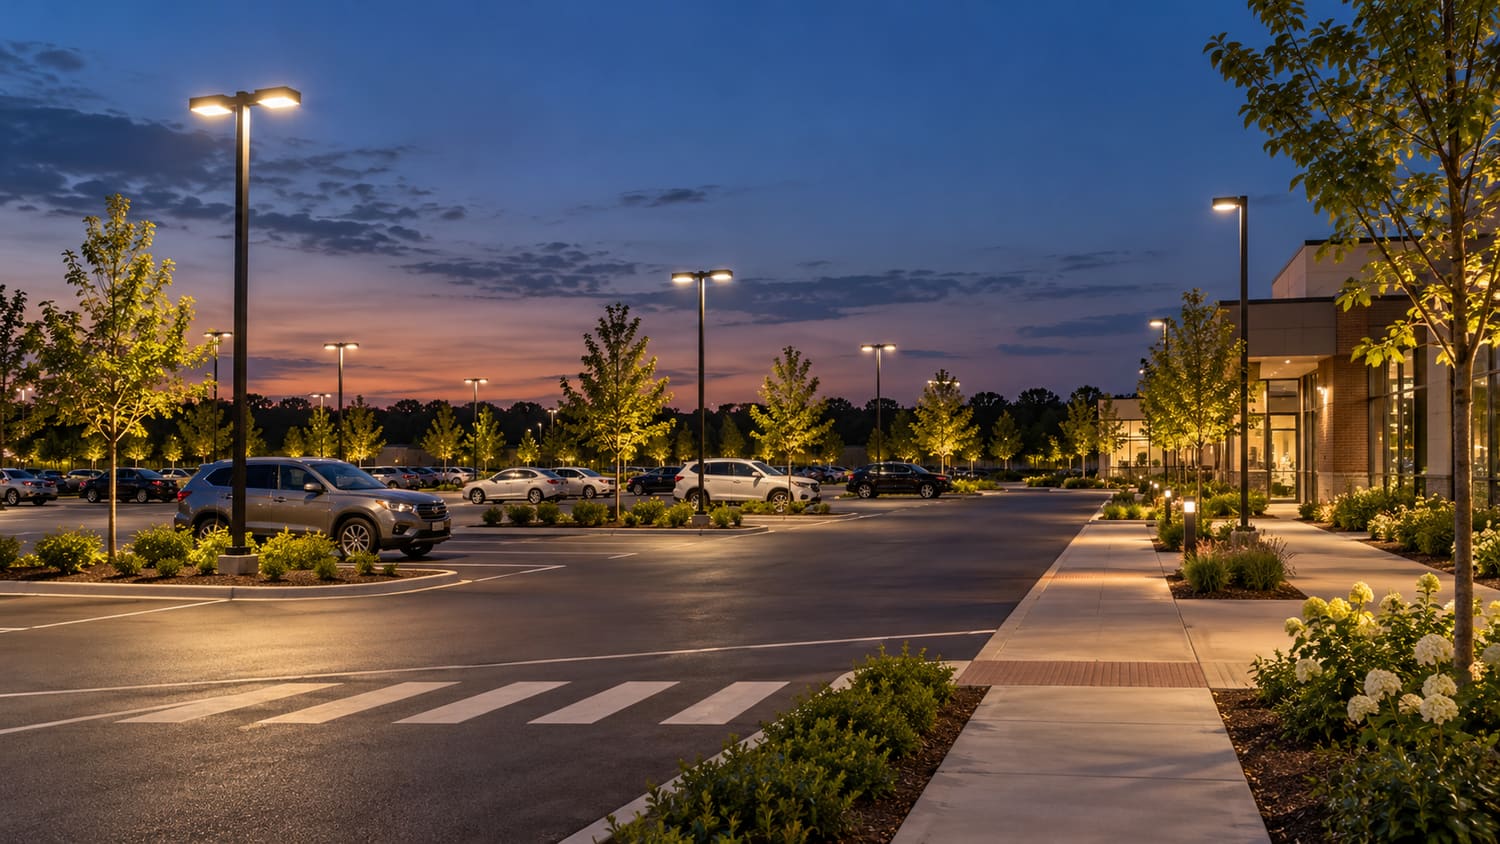
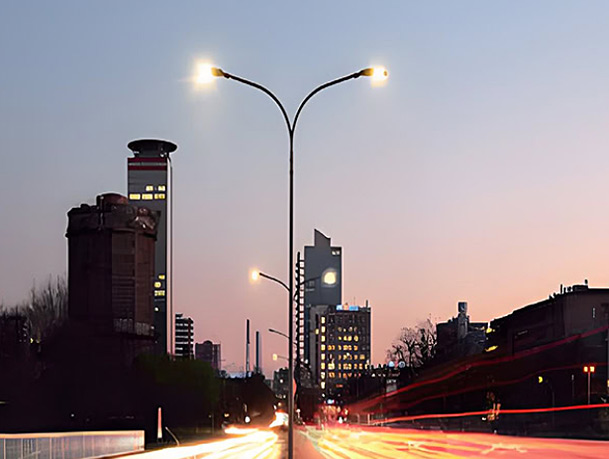
Image note: AI-generated scene for visual context only. It is not a measured lighting result or a Jieyao customer project.
Map the parking lot by activity
Separate parking bays, drive aisles, entrances, pedestrian routes, accessible spaces, building doors, loading areas and landscape edges. Mark curbs, islands, signs, trees, canopies and adjacent properties. These details affect luminaire placement, shadows, sight lines and maintenance access.
| Area | Design questions | Site details to show |
|---|---|---|
| Parking bays | Is light distributed across stalls without isolated bright and dark patches? | Bay angle, islands, trees and canopy edges |
| Drive aisles and turns | Can drivers see routes, crossings and changes in direction? | Lane paths, entrances, speed controls and signs |
| Pedestrian routes | Are people visible from the lot to doors and transit stops? | Sidewalks, crossings, ramps and destination doors |
| Loading and service areas | Do vehicle tasks require a separate lighting zone? | Dock positions, truck paths, gates and work areas |
| Boundaries and neighbors | Could light spill or glare affect nearby homes, roads or windows? | Property line, façades, trees and sensitive receptors |
Model luminaires instead of guessing spacing
Choose a proposed luminaire and mounting arrangement, then review its photometric file in the scaled site model. Check the calculation grid, mounting height, tilt, orientation, spacing, maintenance assumptions and the owner’s criteria. The correct beam distribution can change the layout even when two fixtures have similar rated output.
Review both average and minimum performance where required, as well as uniformity, glare, spill light and vertical visibility at entrances or pedestrian crossings. The responsible designer should apply the current local standard and document the assumptions. Do not use a universal spacing ratio or claim that a wattage alone meets a site requirement.
Coordinate poles, fixtures and civil elements
The pole is one part of the arrangement. Compare candidate locations with underground utilities, drainage, curb lines, vehicle swept paths, accessible routes and tree growth. Check that the selected luminaire’s mounting interface matches the pole arm or bracket, and make sure the foundation and structural basis are reviewed separately.
For pole-product context, see the existing galvanized steel parking-lot light pole page. Its product information does not replace the project’s photometric layout or structural design.
Reduce glare and unwanted light
Shielding, optical distribution, aiming, mounting and setbacks all influence glare and light trespass. Review sight lines from drivers, pedestrians, nearby windows and road approaches. A fixture that produces a high average on the pavement can still create visual discomfort or bright spots if it is poorly aimed or placed.
Check the property boundary and nearby road interfaces in the calculation. Where the project has curfews or reduced overnight activity, assess whether a control schedule is feasible and compatible with safety, surveillance and site operation. Record who approves any reduced-output setting.
Plan controls and maintenance with the owner
Define operating hours, photocell or schedule requirements, dimming behavior if used, and who can change settings. Avoid control modes that leave entrances or crossing areas unexpectedly dark. Plan safe access for cleaning and replacement and identify how a failed luminaire will be reported.
Energy or payback comparisons need a verified baseline, fixture schedule, operating profile, control assumptions and tariff. Present them as calculations with stated inputs—not as guaranteed savings.
Parking-lot lighting RFQ checklist
| Input | What the reviewer can check |
|---|---|
| Scaled site plan and sections | Layout geometry, mounting heights, obstacles and boundaries |
| Use zones and operating hours | Task criteria, control schedule and maintenance requirements |
| Required criteria and jurisdiction | Applicable calculation targets, uniformity, glare and spill limits |
| Proposed luminaire schedule and photometry | Distribution, aiming, output and comparison basis |
| Electrical, control and pole interfaces | Compatibility, connection details and project scope boundaries |
| Maintenance and energy assumptions | Access planning and transparent lifecycle comparisons |
Frequently asked questions
How far apart should parking-lot lights be?
Spacing depends on the luminaire photometry, mounting arrangement, site geometry and required criteria. Use a scaled calculation rather than a fixed spacing rule.
Does a higher-wattage fixture always improve a parking lot?
No. Distribution, aiming, glare and the layout matter. Compare complete photometric designs using the project’s criteria.
Is parking-lot pole selection the same as lighting design?
No. Pole selection addresses the structural support and interfaces. The lighting design addresses layout, optical performance and visual criteria. They must be coordinated, but one does not replace the other.
Can lighting be dimmed after the lot closes?
Potentially, if the controls, safety plan and owner’s operating requirements support it. Confirm transition behavior and retained illumination with the responsible designer.
What should I provide for a supplier review?
Provide the scaled plan, site zones, criteria, hours, photometric files, electrical details and pole interfaces through the project inquiry page.