

A useful street light pole inspection and test plan is a controlled schedule of what is checked, against which approved document, by whom, at what stage, and what record closes the point. It begins before steel is cut. It ends only when the purchaser can connect an accepted pole mark to the approved drawings, material and process records, final inspection, and packing list. A row that says only “inspect welds” is incomplete: the actual locations, method, extent, acceptance basis and release authority still need to be agreed for that order.
The ITP is not a substitute for structural design, a welding procedure, the coating specification, or site acceptance. The contract and project engineer establish the applicable standards, acceptance criteria, witness rights and document format. This page gives the buyer a way to request and organize those inputs without assuming the same test schedule fits every pole geometry or jurisdiction.
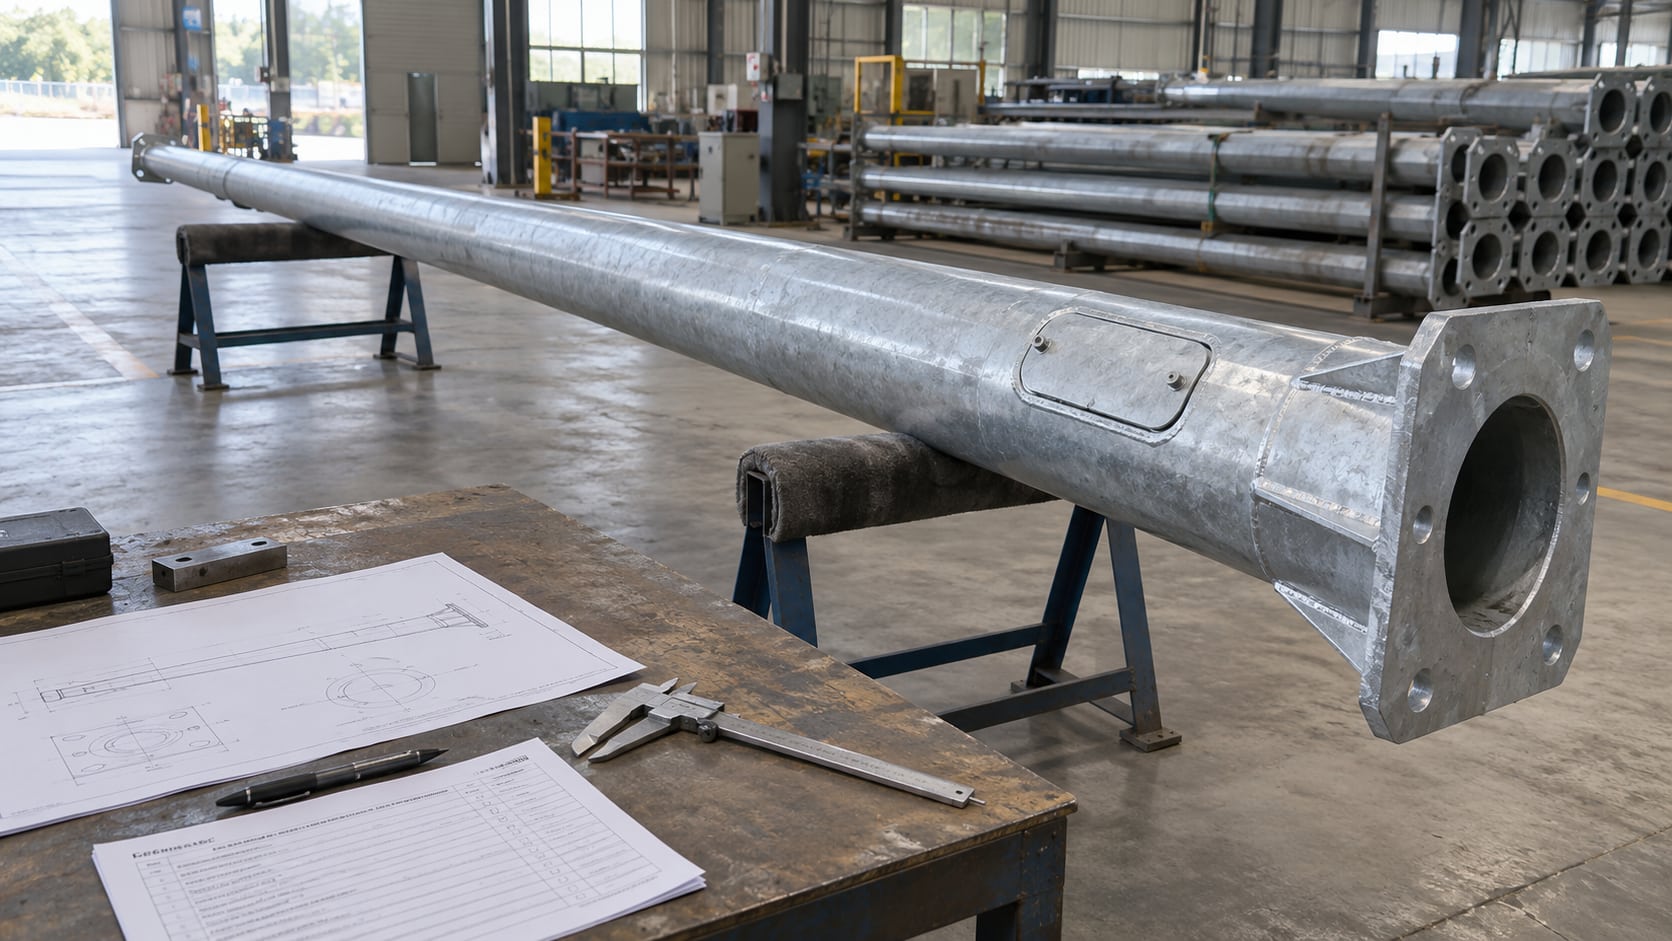
The first ITP page should identify the purchase order, pole types and quantities, drawing and calculation revisions, bill of materials, coating schedule, equipment interfaces, test procedures and designated approvers. Define a change-control rule: when a drawing, material grade, arm load or coating system changes, the affected ITP rows must be reviewed again before the related operation proceeds. A signed plan based on a superseded drawing is not reliable evidence.
For each pole type, connect the design basis to its unique work order and shop drawing. The buyer should know whether the order includes a bare pole, arm, luminaire mounting hardware, anchor template, internal cable provision or additional equipment. The answer determines which inspections are relevant. The shop drawing approval checklist covers the geometric and interface review in more detail; the ITP records when that approval is needed to release fabrication.

The matrix below is a template for scope agreement, not a claim that Jieyao applies every listed test to every order. The final ITP must reference the actual project specification and approved procedures. “Record” means a traceable file with the part or lot identity, result, date and responsible sign-off where required.
| Stage / possible hold point | What the project team should define | Evidence to retain before release |
|---|---|---|
| Document release | Approved drawing revision, load/equipment schedule, material and coating requirements | Revision register and approval transmittal |
| Material receipt and cutting | Grade, thickness, heat/lot identity and transfer of identification to cut parts | Supplier certificate/MTR linkage and cut-part trace record |
| Forming and fit-up | Shaft profile, seam preparation, arm/base fit and door placement | Dimensional and fit-up record against drawing |
| Welding | Joint map, procedure, personnel qualification, visual/NDT scope and acceptance basis | Weld inspection and any specified NDT report linked to pole mark |
| Pre-coating release | Required fabrication checks completed; vent/drain and surface condition confirmed | Signed pre-coating release and open-item list |
| Coating and finishing | Applicable coating standard, inspection method, repair approval and recheck | Coating inspection and approved repair/reinspection record |
| Final assembly and shipment | Dimensions, trial fit, mark, completeness, protection and packing | Final inspection, packing list and release authorization |
Material traceability, weld acceptance and coating assessment each need their own technical controls. The linked material traceability guide, weld/NDT scope guide and coating inspection guide explain those separate questions. This ITP page is about the sequence and decision authority that joins their records.
An ITP often distinguishes a hold point (work does not advance until the named authority releases it), a witness point (the named party has the opportunity to observe), and a document review point. The exact notification period and consequence of nonattendance belong in the contract. Do not label every routine check a hold point: excessive stops can obscure the few decisions that genuinely prevent expensive rework. Conversely, do not downgrade an irreversible operation such as coating over an unresolved weld or a design change without an agreed release process.
The purchaser should state which party performs the check, who receives the evidence, who approves a deviation and who may release work. A third-party inspector may witness a test without becoming the design engineer or product supplier. These responsibilities are best shown separately rather than hidden in an initials column.
| Decision or event | Responsible role to name in the contract | Minimum close-out question |
|---|---|---|
| Drawing revision accepted | Project engineer / buyer representative | Is the same approved revision used by production and inspection? |
| Material identity exception | Supplier quality lead and buyer-designated authority | Can affected parts be traced and dispositioned without guessing? |
| Weld or dimensional nonconformance | Fabricator quality lead; engineer where design acceptance is affected | Is the repair or use-as-is decision documented and rechecked? |
| Coating damage or repair | Coating inspector and specified acceptance authority | Was the repair method approved and its result reinspected? |
| Final release for packing | Named release signatory | Are all hold points closed and deliverables matched to pole marks? |

The ITP should specify how a nonconformance is identified, isolated, assigned an owner, dispositioned and closed. Record the affected pole marks or lot, the drawing requirement, the observation, proposed correction, approval, reinspection result and document revision. A photograph alone does not show whether the deviation was accepted. Likewise, a passed final check does not automatically close a missing material certificate or unresolved drawing change.
If a change affects the equipment load, mounting reach, anchor interface or corrosion system, send it back to the appropriate engineer or buyer authority before relying on the old release. Avoid informal “equivalent” substitutions in a technical record. The purpose is a controlled decision, not a promise of zero defects.
At shipment, the buyer should be able to start from a physical pole mark and find its approved drawing, material identity, weld/inspection records where specified, coating record, final dimensional check, exception closure and packing list. File names should not be the only link; include a stable part or lot identifier inside the record. Where testing was sampled, identify the sampling rule, sampled units and disposition of the balance according to the approved ITP. The factory acceptance and pre-shipment checklist focuses on the final buyer review; the ITP makes sure the supporting evidence exists before that meeting.
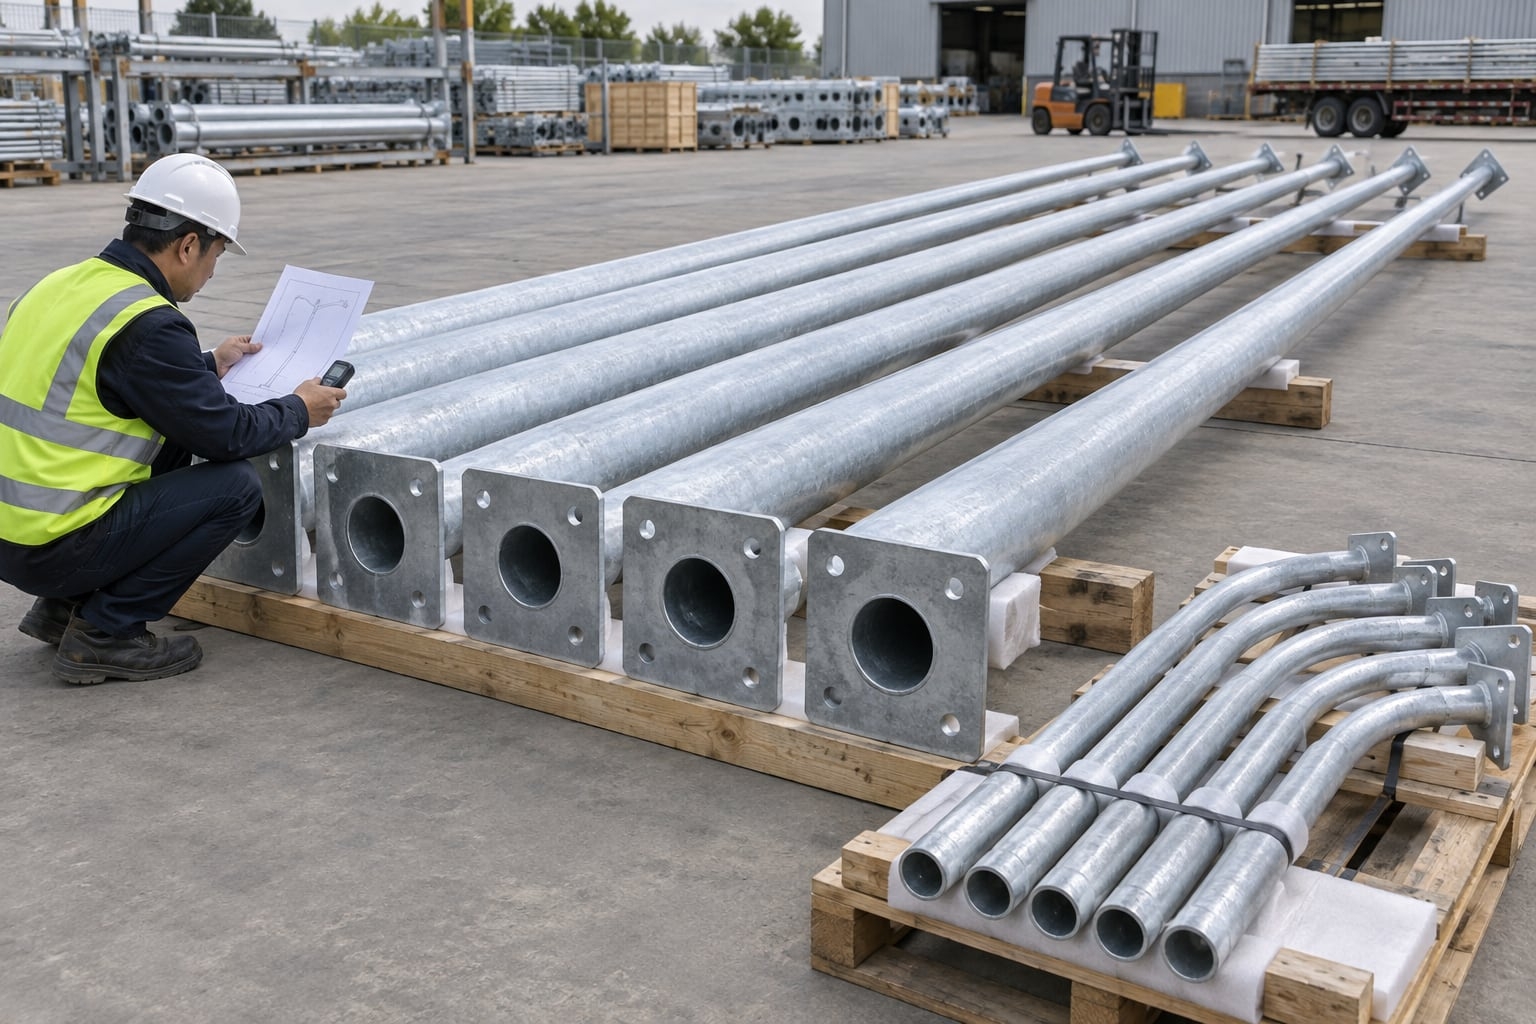
Send the pole schedule, approved drawings or design criteria, equipment mass and projected-area data, base/anchor interface, material and coating specifications, delivery split, required test and document formats, witness locations, and the names of release authorities. Ask the supplier to return an ITP with stage, characteristic, method, acceptance reference, frequency, record and role for each row. Resolve blank or “TBD” acceptance cells before fabrication rather than at the final inspection. For a project-specific pole and inspection package, contact Jieyao with the controlled documents; final supply and test scope remain subject to quotation and contract confirmation.
No. The ITP schedules controls and records throughout the order; a factory acceptance test is one defined review or witness stage near release. A final FAT cannot recover evidence that was never recorded during cutting, welding or coating.
No universal percentage should be copied between projects. The approved weld map, governing documents, structural criticality and purchase specification determine the method and extent, which must be stated in the order-specific ITP.
The approved ITP should name the release authority. It may differ by stage; witnessing a check is not automatically authority to approve a design deviation.
A photograph may support an observation, but it should be linked to the affected pole and the specified acceptance criterion. Whether it can replace a particular required record is a contract decision, not an assumption.
Any change that affects the approved design, material, process, coating, inspection method or acceptance basis should be assessed for affected rows and revised records before the related work is released.
Contact Us
Get a custom lighting solution and quotation for your project. Outdoor lighting manufacturer in Yangzhou, ChinaAbout Jieyao LightingYangzhou Jieyao Lighting Equipment Co., Ltd. is an outdoor lighting manufacturer focused on solar street light systems and high mas... Do you have any questions or requests?
Email: jay@jieyaolighting.com

Click to Chat.
Im online now.