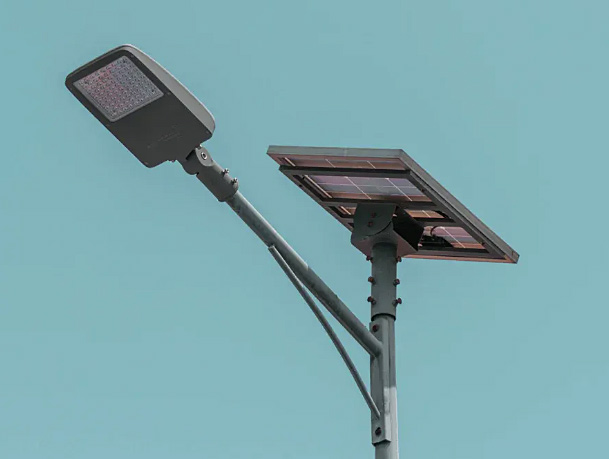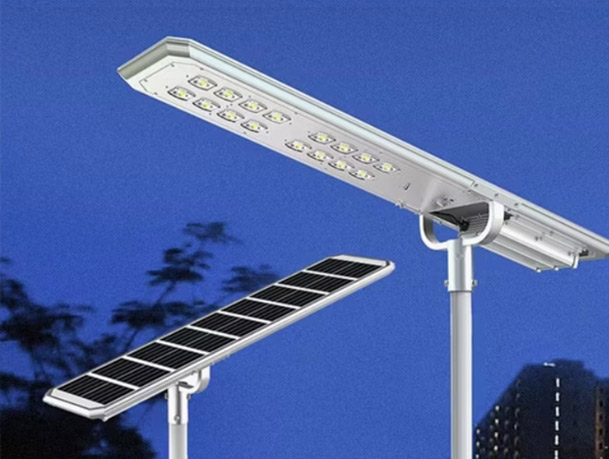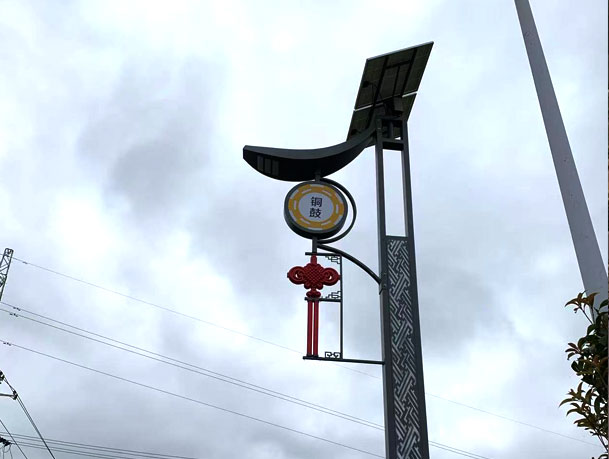
A retrofit survey starts with the corridor, adjacent users and each pole’s actual position—not a catalog height alone.
What should be surveyed before replacing a pole?
Record each asset’s location and type mark, pole height reference and geometry, arm arrangement, luminaire and accessory models, access-door orientation, condition, base or embedment detail, visible anchor pattern, cable entry, nearby utilities and site access. Photograph the pole from several views and capture a dimensioned sketch where drawings are missing. Note whether the project intends to retain the existing luminaire, foundation, conduit or controls; each retained element creates an interface that needs verification.
Do not rely on an old schedule to prove the installed condition. Previous repairs, equipment changes or undocumented foundation work may have altered the asset. The street light pole range shows new-supply options, but the survey must determine the actual replacement brief.
Table 1. Existing-site evidence to collect
| Survey item | Record | Decision supported |
|---|
| Installed pole and arm | Geometry, type, door orientation, condition and photos | New assembly and access requirements |
| Equipment | Luminaire, brackets, cameras/signs, mass and interface data | Design loads and mount fit |
| Base and utilities | Visible anchors, base condition, conduit, drainage, buried-service records | Foundation/utility investigation scope |
| Work zone | Traffic, pedestrian clearance, lifting access and outage constraints | Removal and installation method planning |
Do not assume the old foundation can be reused
An existing base plate pattern may appear to match a new pole yet still have unknown anchor condition, concrete capacity, embedment, reinforcement, ground conditions or design reactions. The replacement could also carry a different luminaire, arm or wind exposure. The project civil/structural engineer should decide what investigation and calculations are needed before accepting foundation reuse. If the evidence is insufficient, include new-foundation or engineered remediation options in the tender rather than burying the uncertainty in a pole unit price.
Check whether conduit location, drainage and access to anchor hardware are usable. The foundation and anchor-bolt guide explains why pole reactions, bolt patterns and civil details must align. Any direct-burial replacement needs its own embedment and soil-interface review.

Visible base checks are useful evidence, but they do not establish hidden foundation capacity.
Coordinate new equipment, photometrics and electrical work
Replacing an old luminaire with a different model can change weight, projected area, socket fit, aiming and light distribution. The lighting designer should confirm the intended performance and position; the pole designer should use the approved equipment and project loading basis. Survey the cable and terminal arrangement, protective devices and supply isolation procedure under the responsible electrical contractor. Do not assume the old wiring can be reused merely because it reaches the door opening.
Show proposed pole and arm orientation, door access, new cable entry and any retained controls on a coordinated drawing. Where neighboring poles remain, define how the new appearance and optical pattern meet the project brief without promising a universal spacing or illuminance result.

The replacement drawing should reconcile measured site conditions with the new engineered assembly.
Make removal, delivery and handover separate scopes
The pole supplier may provide the fabricated replacement assembly while a site contractor handles isolation, traffic management, removal, lifting, foundation work, wiring, testing and disposal. State those responsibilities explicitly. Define whether the supplier must provide an anchor template, adapters, protective packing, lifting information, drawings and inspection records. Keep temporary lighting or staged outages in the construction plan, not as an unstated pole-fabrication promise.
At handover, check the installed pole type, base and door orientation, finish damage, arm/luminaire fit and the responsible electrical tests. The installation and erection checklist provides the wider site sequence once the replacement scope is approved.
Table 2. Retain, replace or investigate: decision record
| Interface | Possible decision | Required release evidence |
|---|
| Existing foundation | Retain, strengthen or replace | Project-engineer assessment and new-pole reactions |
| Luminaire and arm | Reuse, adapt or replace | Mating drawings, loads and photometric approval |
| Cable and controls | Retain after testing or renew | Electrical inspection, route and scope sign-off |
| Removal and site work | Separate contractor or included scope | Method, safety and disposal responsibilities |
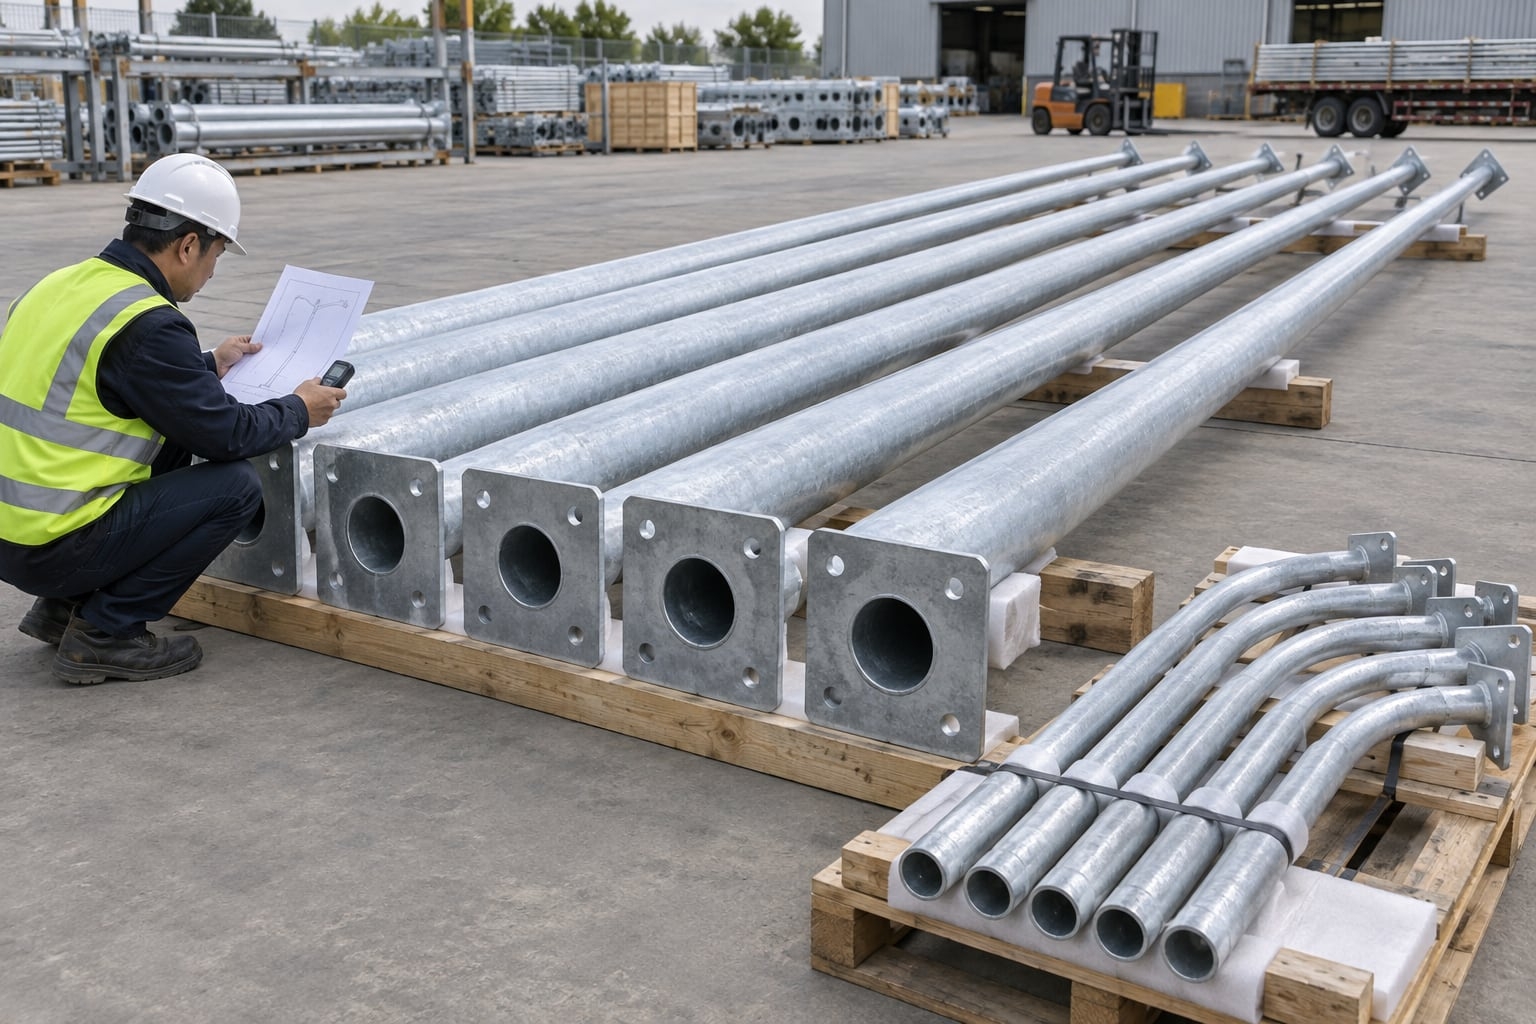
Check the replacement package against the surveyed type marks before it leaves the supplier.
Frequently asked questions
Can a new pole use the old foundation?
Only after project-specific structural/civil assessment confirms the base, anchors and loads are suitable.
Is matching the old height sufficient?
No. Arm geometry, equipment loads, optical design, base interface and access may also differ.
Can existing wiring be kept?
That depends on the electrical contractor’s inspection, test results and the new equipment requirements.
Does the pole supplier remove the old pole?
Not unless the contract includes it. Make isolation, removal, disposal and lifting responsibilities explicit.
What should a replacement RFQ include?
Provide the site survey, retained-interface decisions, new equipment data, project loading basis, drawings, quantities, delivery and installation scope.
For a replacement-pole scope review, send the survey and approved equipment drawings.