


Configure a four-sided tapered steel lighting pole around the required mounting point, arm and luminaire loads, directional wind basis, base or embedment interface, galvanized finish and approved project documentation.
A square tapered galvanized steel light pole is a hollow shaft with four flat faces and four longitudinal corners. Its cross-section reduces gradually from the lower shaft toward the top, producing a restrained four-sided profile. The shaft is fabricated from structural steel and hot-dip galvanized after principal welding and approved openings are complete. It then receives the arm, luminaire interface, base or embedment detail, access arrangement and project identification.
The words “square light pole” identify geometry, not a complete catalogue specification. Height, face width, taper, wall schedule, steel grade, opening reinforcement, arm load, fixture EPA, base plate and foundation reactions vary with the project. Jieyao therefore develops the supply around a marked pole schedule. The proposal states its design assumptions and separates fixed requirements from information still awaiting approval.
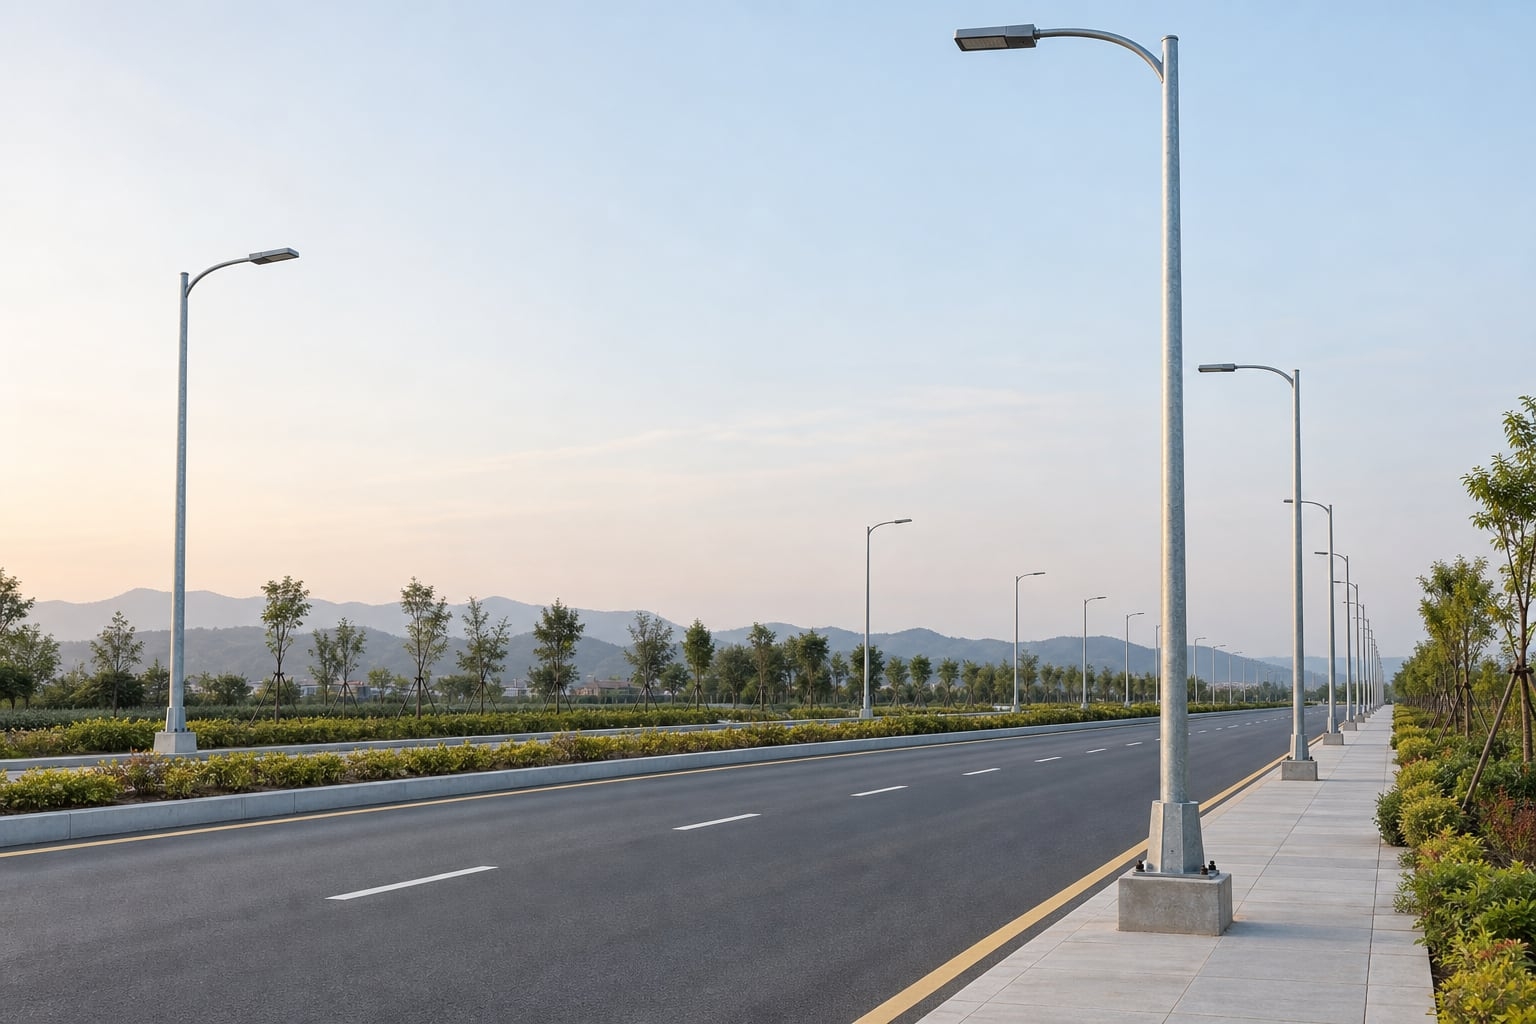
Square tapered light poles can suit industrial access roads, commercial developments, campus routes, parking approaches, warehouse yards, contemporary public spaces and selected municipal streets. Their flat faces create a strong architectural line that can align with building grids, curbs and simple rectangular luminaires. A consistent orientation across a row makes the installation look deliberate rather than random.
Site type alone does not determine a shaft. An office campus and a freight route may both request a square galvanized lamp post while imposing different wind exposure, collision risk, luminaire load, maintenance access and foundation constraints. Divide mixed sites into clear zones and assign separate pole marks. That gives the lighting, structural, civil and procurement teams one reference for every configuration.
Each face catches light differently, so a square shaft shows stronger changes in brightness than a round pole. One face can be aligned parallel with the road or building, or the shaft can be rotated to present a corner. The approved orientation should be stated because it affects appearance, access-door direction, arm alignment and how the pole is set on the anchor pattern.
A four-sided shape is not automatically suitable for every streetscape. The broad faces can appear more substantial at short viewing distances, while the taper reduces visual mass toward the luminaire. Review sample geometry, base cover, arm form and fixture together. A carefully proportioned assembly will be more coherent than selecting the shaft and decorative elements independently.
A square pole has four faces and pronounced corners. An octagonal pole has eight narrower faces and more closely approaches a circular outline. Both can be tapered and galvanized, but their across-flats dimensions, local bending behavior, access details, base covers and visual rhythm differ. A component made for one section should not be assumed to fit the other.
Where a tender permits either geometry, require suppliers to identify the proposed section and dimension convention. Compare the complete load basis, not only nominal height. The octagonal galvanized steel street light pole page explains the eight-sided alternative, while this page keeps ownership of four-sided procurement and coordination questions.
Record the section-specific drawing convention before comparing four- and eight-sided alternatives.
| Drawing check | Four-sided square taper | Eight-sided taper |
|---|---|---|
| Section reference | Face width, corner radius and face orientation | Across-flats/corners and facet orientation |
| Arm transition | Square-to-round sleeve or approved face connection | Faceted sleeve, collar or approved connection |
| Door and base | Chosen face, corner clearance and matching square cover | Chosen facet, corner clearance and matching cover |
| Approval basis | Actual section and all-axis load/interface review | Actual section and all-axis load/interface review |
A square shaft has directional faces and corners; a round tapered shaft presents the same outside profile from every viewing direction. This difference influences clamps, base covers, decorative sleeves, door frames and replacement parts. It can also influence how structural properties are evaluated about different axes. Neither shape is universally stronger or more economical without the complete design inputs.
If visual softness and non-directional appearance dominate, a round tapered galvanized steel light pole may be considered. If strong alignment with a rectilinear site is preferred, the square option may suit the concept. In both cases, hold height, arm, top load, wind basis, base type and finish constant when comparing offers.
Mounting height affects pole spacing, illuminance, uniformity, glare, fixture output, visual scale and maintenance access. It should follow a lighting model using the proposed luminaire, optic, road or area geometry, surface data, tilt and maintenance assumptions. A broad rule based on road width is not enough for procurement or approval.
State whether the scheduled dimension means shaft length above the base, luminaire mounting height or total height including arm rise. For fixed-height packages, review the 8m galvanized pole, 10m single-arm pole, 10m double-arm pole, 12m highway pole and 15m highway pole without treating any one height as universal.
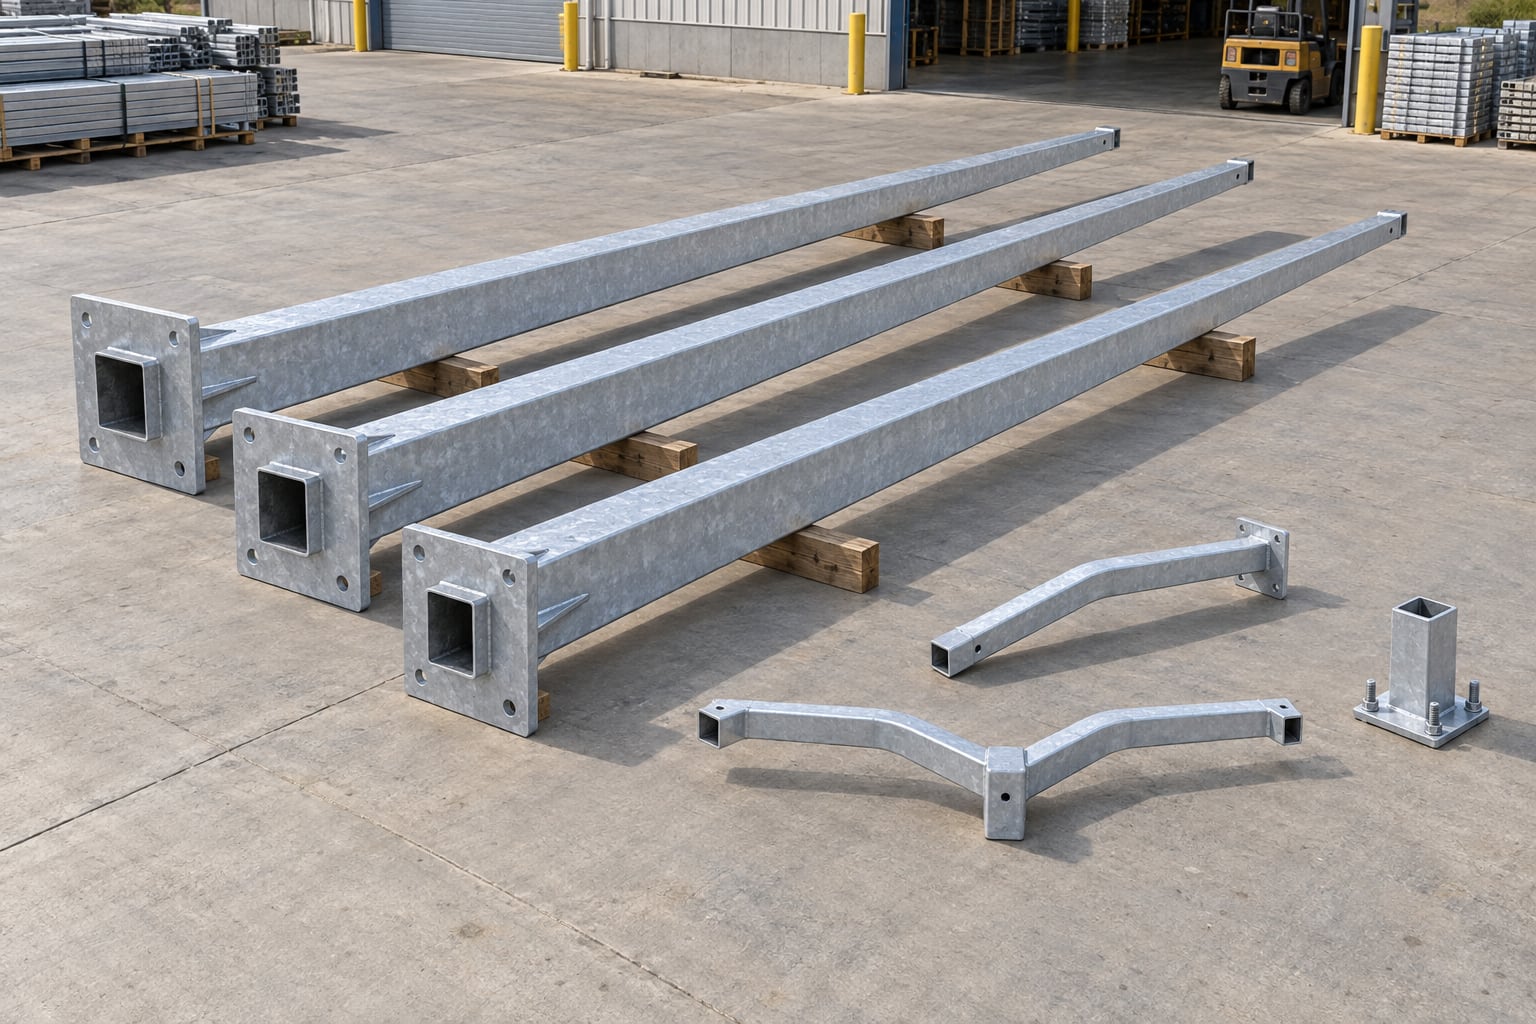
A single arm can place one roadway luminaire over a carriageway from a verge position. Twin arms can serve a median or two-sided area where the photometric layout supports it. A post-top adapter can support a suitable luminaire directly above the shaft. Straight, curved and upswept arms create different mounting coordinates and architectural expressions.
Specify outreach, rise, inclination, tube size, luminaire interface, mass, projected area and orientation. The arm is part of the structural load and cable path, not an interchangeable ornament. When arms ship separately, the drawing should define engagement, fasteners, anti-rotation, field orientation and conductor protection so crews do not improvise the connection.
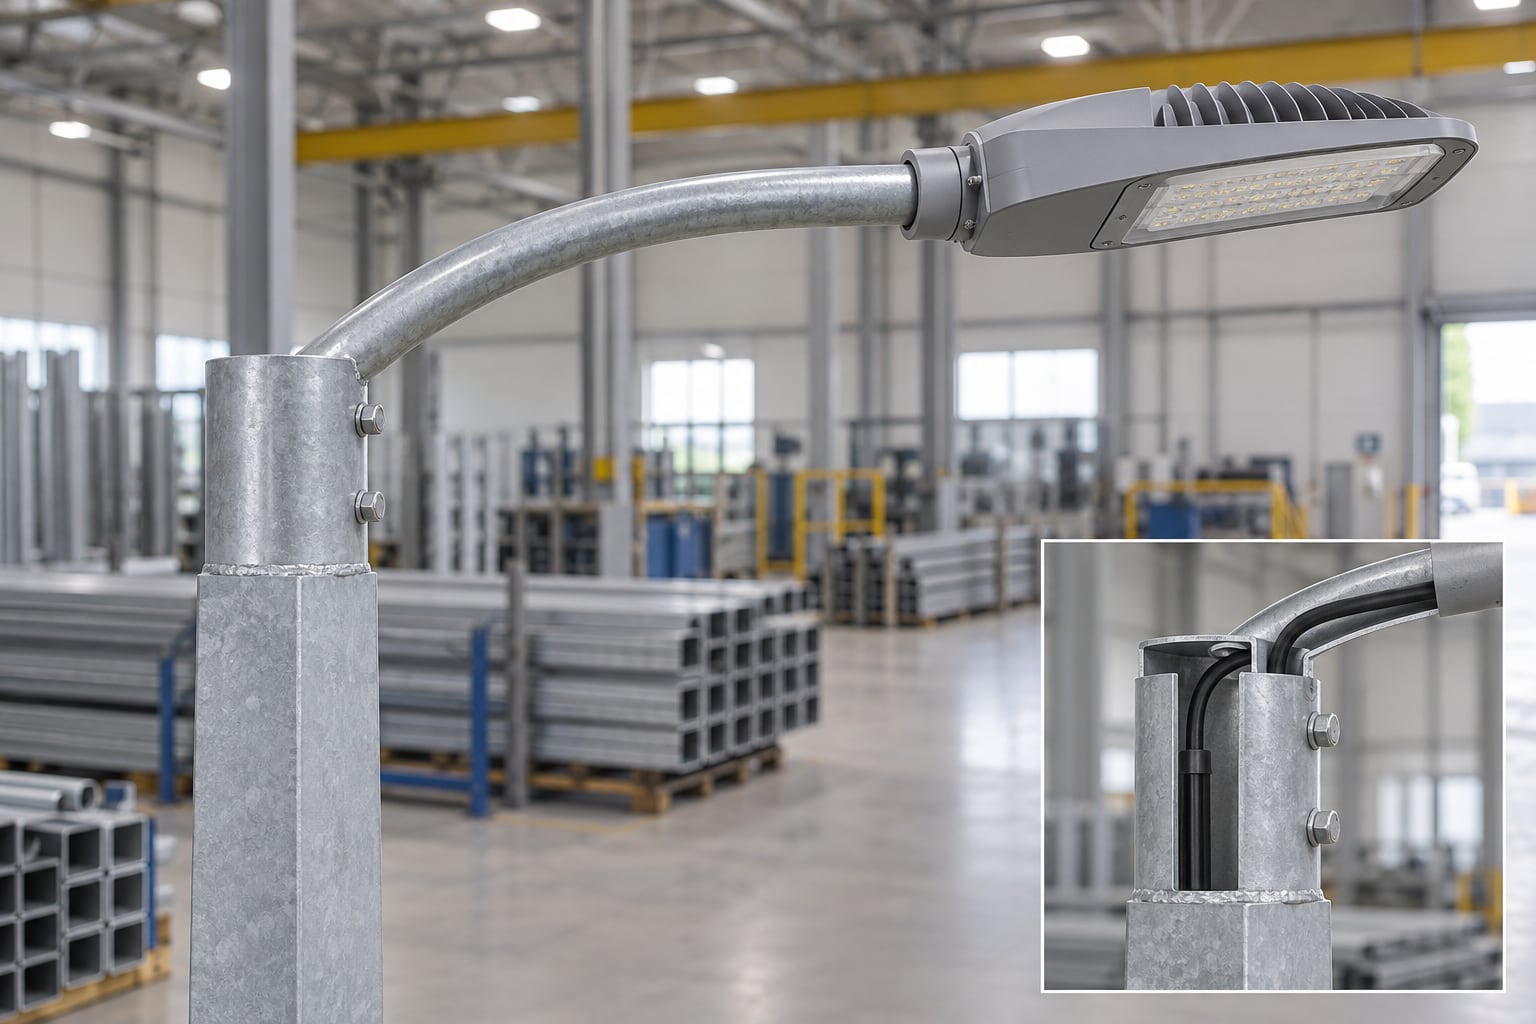
Provide the exact luminaire model, side-entry or post-top arrangement, spigot dimensions, insertion length, fasteners, mass, EPA, center of gravity, cable entry and allowable tilt. A square shaft often needs a controlled transition to a round arm or luminaire spigot. That transition must be centered, supported and included in the structural load path.
Show the interface on the approved pole drawing and compare it with the current fixture submittal. If the luminaire supplier changes a housing or bracket, repeat the compatibility check before production. Unplanned site drilling, grinding or packing can harm alignment, cable protection and galvanizing. A designed adapter is preferable to a field workaround.
Structural selection needs the governing design standard, basic wind parameter, exposure or terrain category, topographic condition, height reference and any project risk provisions. It also needs every attached item. Fixture EPA should represent the effective projected area of the offered luminaire in the relevant orientation rather than a simple front-face measurement from a photograph.
Include arms, luminaires, signs, cameras, control boxes, decorative items, banners and future equipment that belongs in the design. Provide mass and center-of-gravity data as well as area. With these inputs, the supplier can develop the shaft, connection and base. Without them, a generic wind-speed statement does not establish suitability.
A square section has defined principal directions. The orientation of its faces, corners, arm and openings can therefore matter to the structural review. Wind may act from many directions, while a single-side arm introduces an eccentric gravity and wind load. The governing combination cannot be assumed from the road-facing elevation alone.
Record shaft rotation and door location on the drawing. If the pole can be installed in more than one orientation, the calculation basis should address that condition or the site plan should control the permitted orientation. This is particularly important when broad faces, access openings and arm outreach do not share the same axis.
Steel grade is one element of the design, not a standalone guarantee. Yield properties, available plate, forming behavior, longitudinal weld, wall thickness, taper, openings and connections must be coordinated. A named grade does not justify using one thickness for every height, wind condition or luminaire arrangement.
The lower face width must accommodate structural demand, access and the base connection, while the upper section must accept the approved top transition without becoming impractical to form. If the shaft uses multiple segments or wall schedules, show every transition. Avoid vague terms such as “heavy duty” unless the proposal also states the actual design inputs and geometry.
A square tapered shaft is normally described by outside face-to-face dimensions at the lower and upper ends, together with length and wall schedule. Drawings should say where each dimension is measured and whether corner radii are controlled. Unlabeled widths can be confused with diagonal dimensions across opposite corners.
Taper influences fit with base covers, sleeves, access frames and transport supports. Measure at agreed stations rather than judging from one end. For replacement work, obtain the existing pole geometry and interface data instead of assuming that the same nominal height means the same taper.
The prepared tapered blank is bent along controlled lines to create four faces. Forming must maintain straight corners without twisting the shaft. Tooling, material behavior, bend sequence and fit-up at the closing edges influence the result. Broad faces can reveal oil-canning or waviness, so visual and dimensional checks both matter.
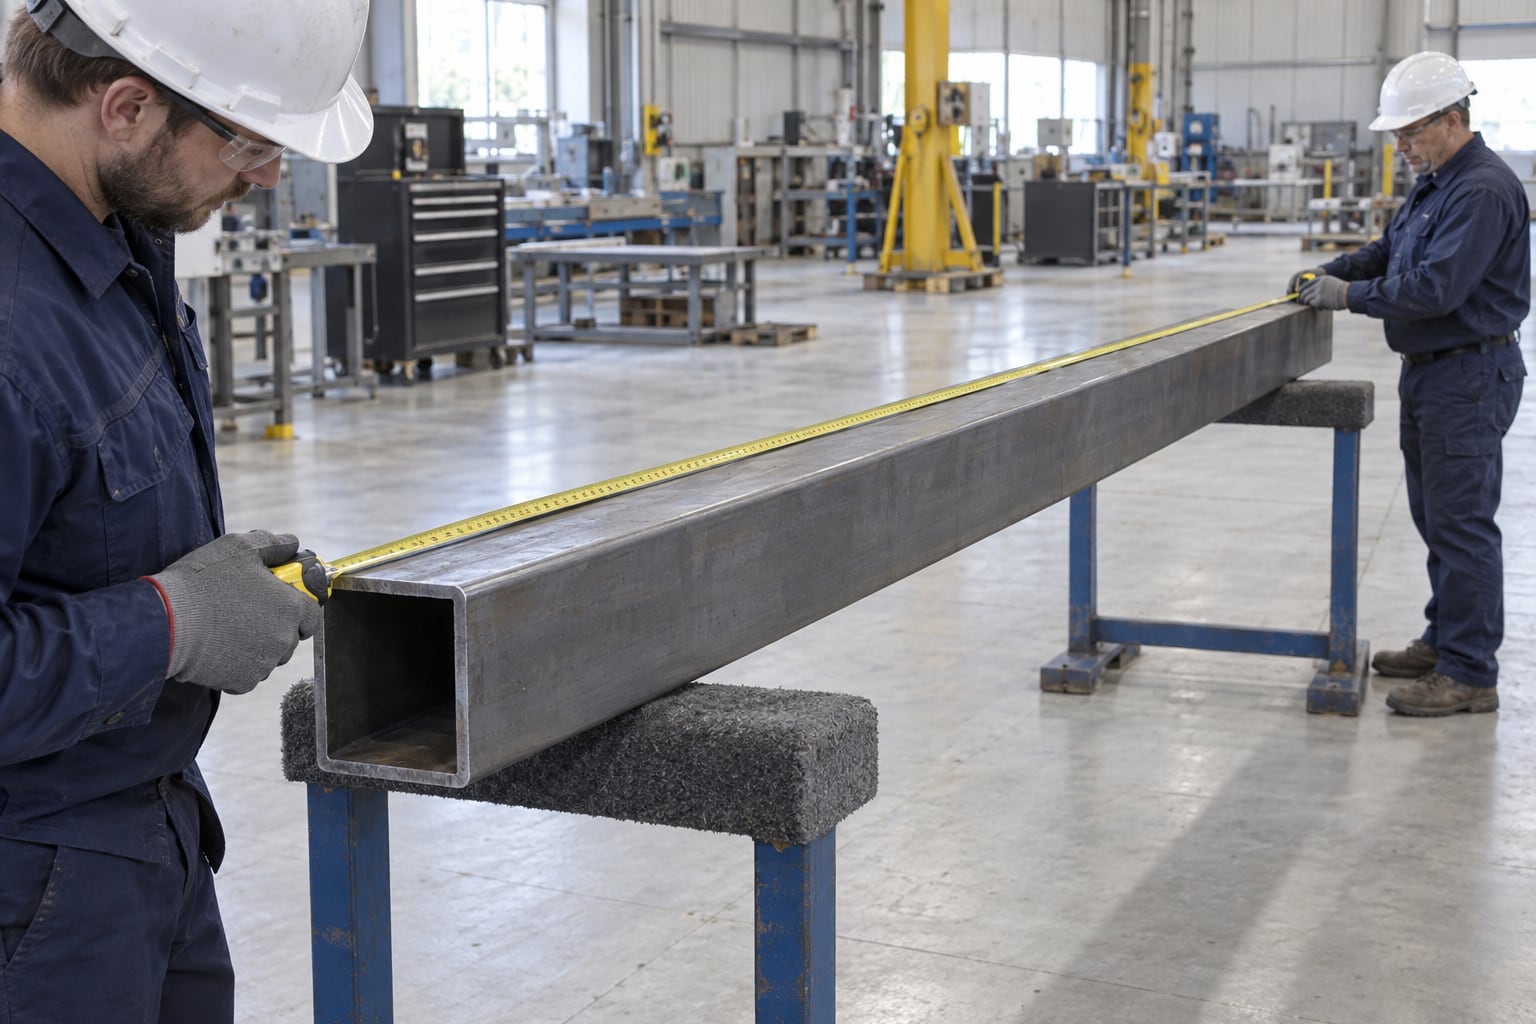
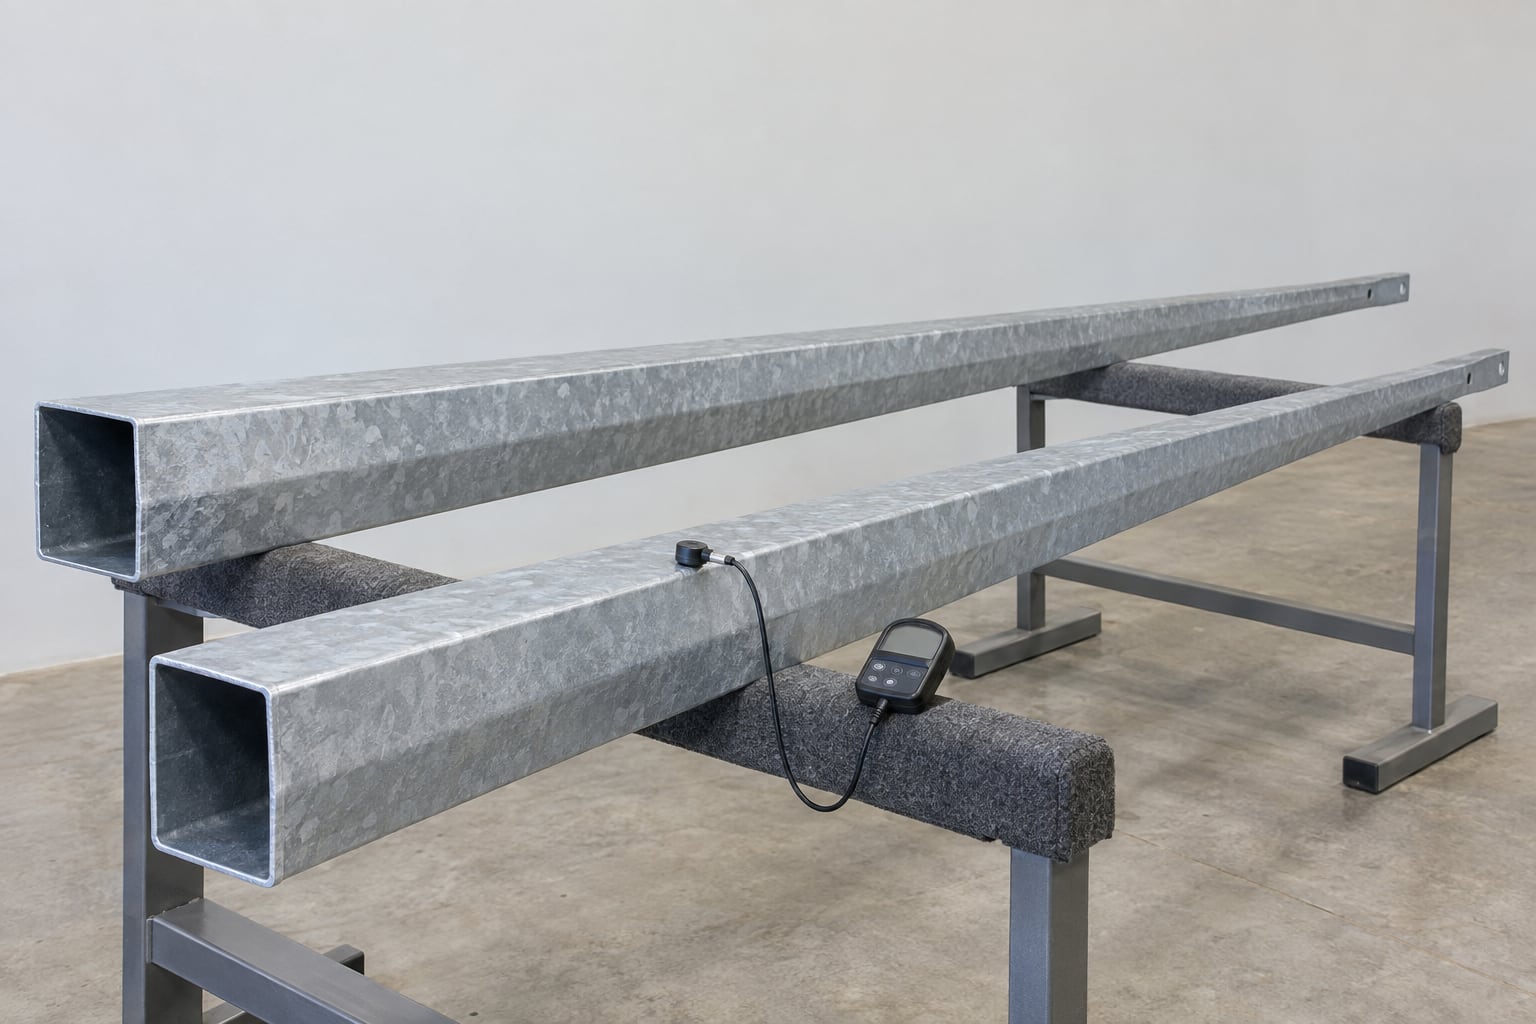
Support the shaft correctly during measurement. Check face width, diagonal relationship, taper, straightness and corner alignment at defined locations. A local change near a reinforced opening may be intentional, but unexplained distortion can affect appearance, door fit, base alignment and the arm transition.
The longitudinal seam closes the formed shell and participates in the structural load path. Its location should be consistent relative to the faces, access opening, base and arm. Joint preparation, fit-up, welding procedure, operator qualification and examination follow the approved fabrication requirements.
Heat input can affect straightness and face flatness, while excessive grinding can reduce local thickness. Cosmetic smoothing is not a substitute for weld quality. Define the visual and any additional examination before production. Repairs should use approved methods and remain connected to the correct pole mark when traceability is required.
Many roadway arms are round tubes, while the pole shaft is square. A sleeve, collar, transition plate or fabricated cap can join the two geometries. The detail must support the declared arm and luminaire loads, keep the fixture aligned and provide a protected conductor path. It should not rely on a small unsupported contact point.
State engagement, welds, fasteners, indexing and field assembly. Detachable arms should have clear match marks and retained hardware. The cable route needs smooth radii and finished edges. If an adjustable head is used, define the permitted movement and show that fasteners remain accessible after the luminaire is fitted.
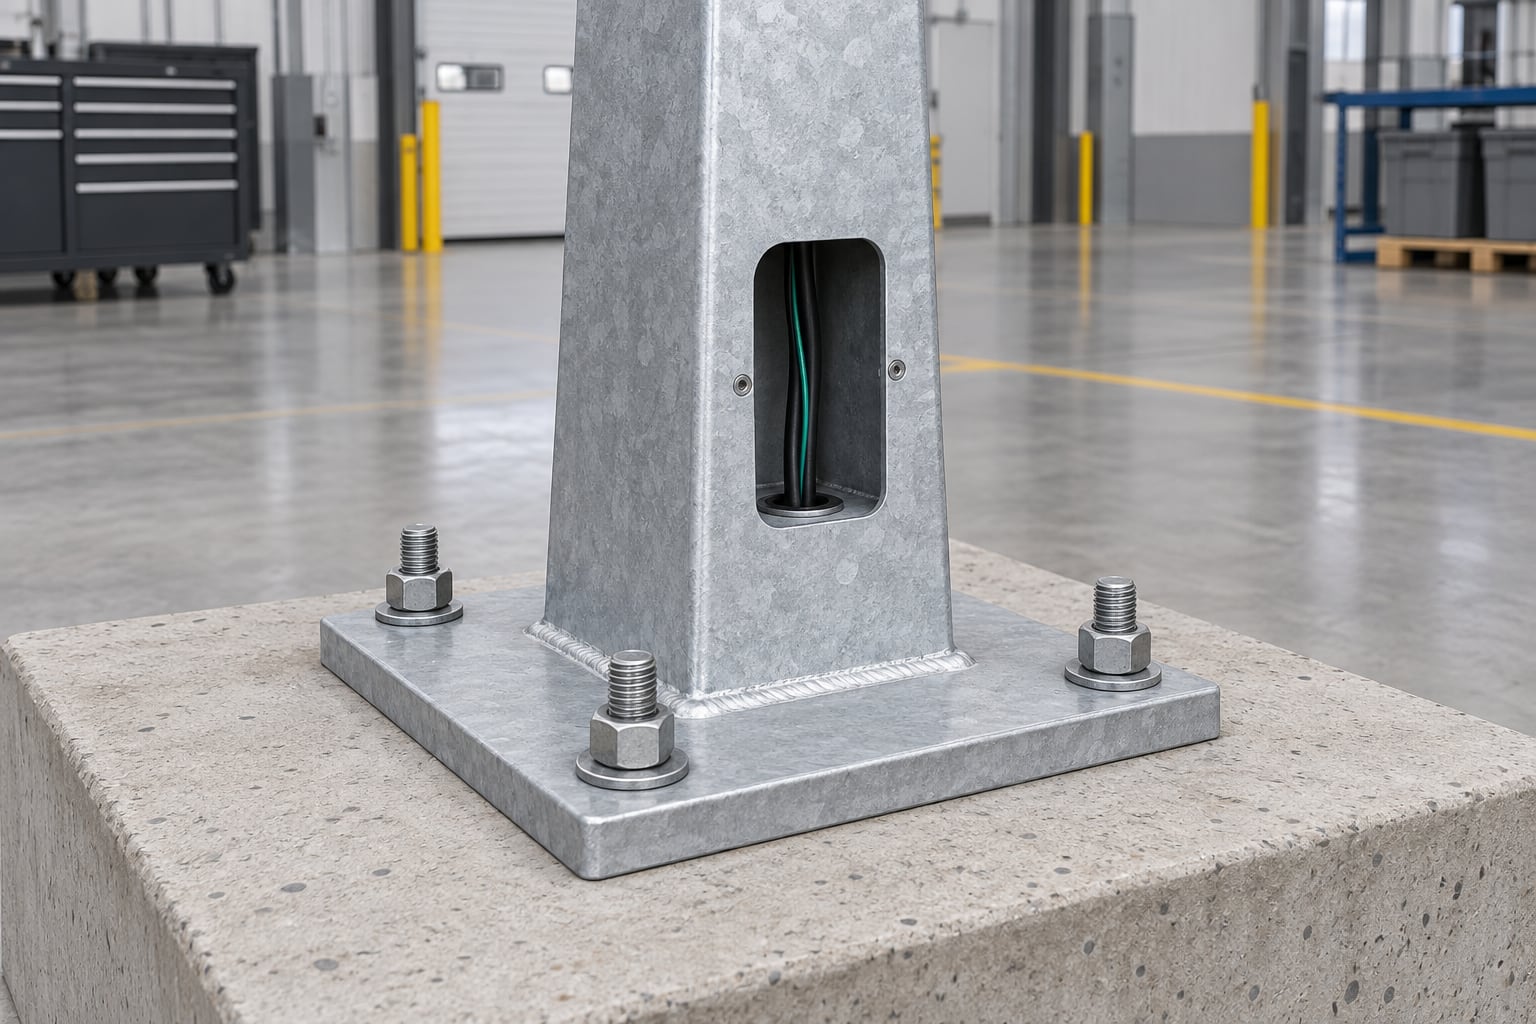
A base-plated square pole transfers force through the shaft-to-plate weld or reinforced connection, base plate, anchors, nuts, washers, bearing or leveling arrangement, grout where specified and reinforced concrete. These elements should be designed and reviewed together. A plate copied from another pole does not establish a suitable foundation interface.
The drawing should show plate dimensions, hole pattern, shaft position, weld, stiffeners where required, cable opening and orientation. It should also provide reactions for the responsible foundation designer. Soil, groundwater, frost, drainage, geometry and local requirements remain project-specific civil inputs.
Release anchor-setting information only after the pole base is approved. Check pattern, diameter, projection, embedment arrangement, thread protection, conduit location and orientation. The setting template should hold the anchors during concrete placement without preventing consolidation or creating an unreviewed part of the final load path.
Before erection, survey the installed anchors against the drawing. Do not bend bolts or enlarge pole-base holes to solve a mismatch. Confirm that threads, nuts and washers are complete and protected. The foundation and anchor bolt design guide gives a fuller coordination sequence for pole, civil and structural teams.
A direct-burial pole extends below finished grade and omits the same base-plate-and-anchor arrangement. Embedment, underground protection, cable entry, drainage, backfill or concrete and alignment control require a dedicated design. Adding length below a base-plated shaft does not create a complete embedded configuration.
Use separate marks for each base type. The direct-burial galvanized street light pole page addresses that procurement route. Where a project permits both options, compare civil sequence, below-grade exposure, replacement method, vertical alignment, cable access and the division of foundation responsibility.
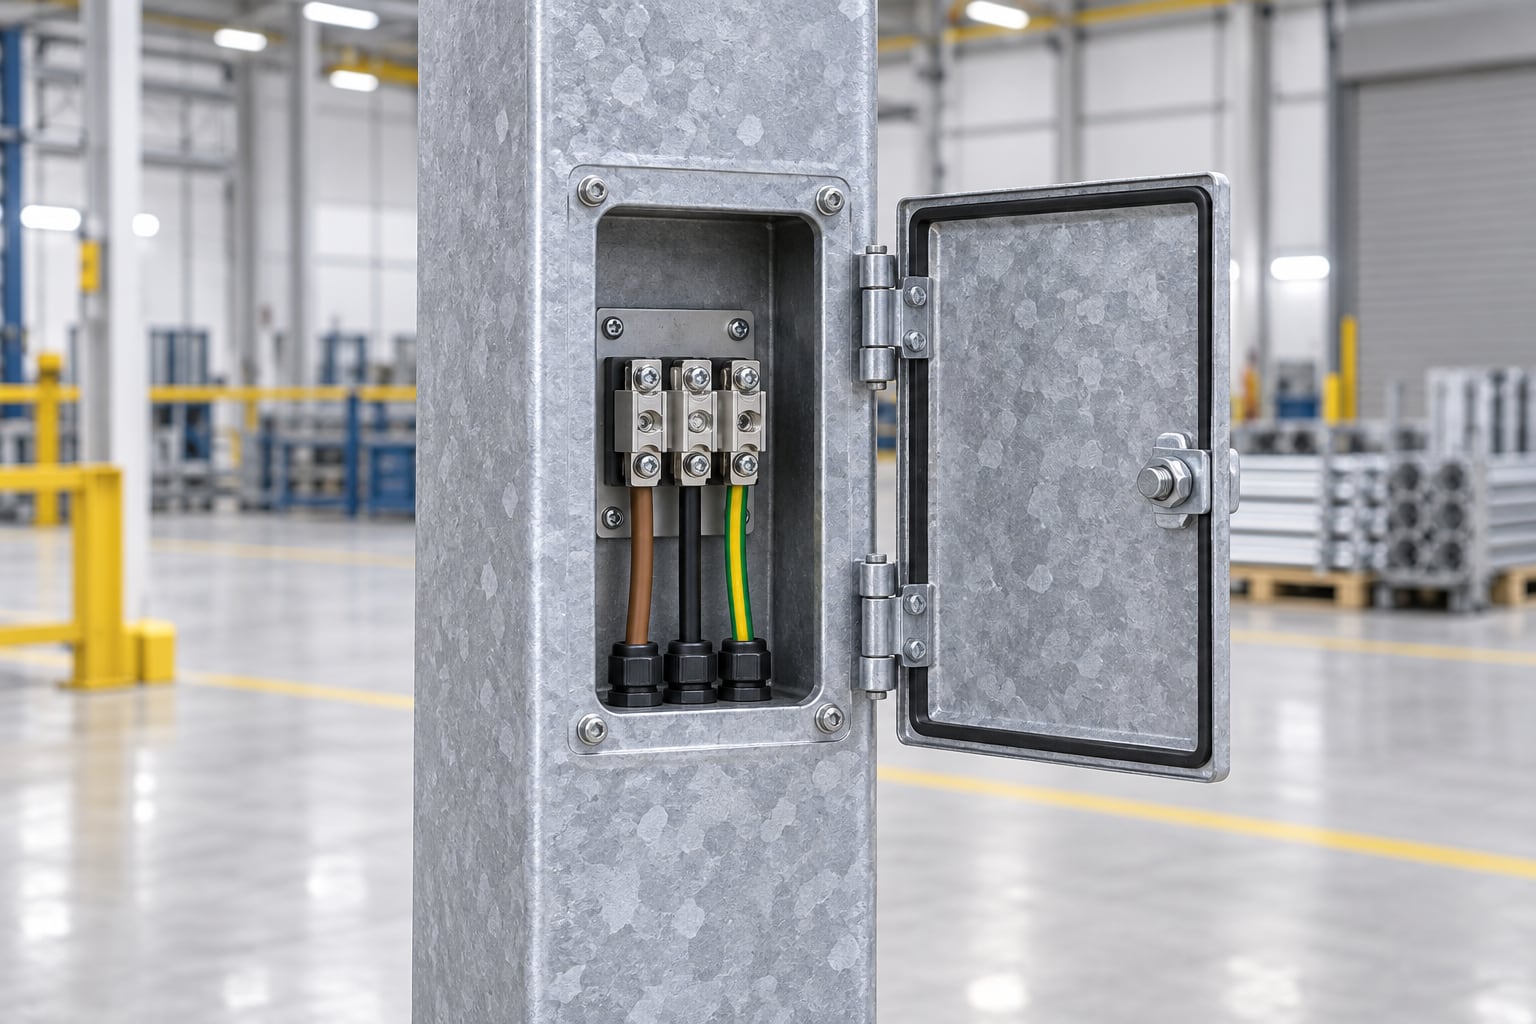
The lower opening gives access to cable termination and protective equipment. Its clear size and elevation should suit the specified components and safe working access. Because it removes material from a broad shaft face, the opening, corner radii, reinforcement and location relative to the seam and base must be included in structural design.
Show door orientation on the layout and pole drawing. It should avoid traffic conflict where practical and remain accessible after paving, base covers and landscaping. Use a matching cover with controlled fasteners and sealing strategy. Site-cut openings can damage galvanizing, create sharp edges and introduce an unreviewed weakness.
Map the route from underground conduits through the base or embedded section to the access compartment, then through the shaft and arm to the luminaire. Check bend radii, pulling space, internal welds, sharp edges, sleeve transitions and the location of terminals. A base-plate opening alone does not prove a buildable cable route.
Provide earthing or bonding provisions according to the project electrical design and applicable rules. If fuses, isolators, terminal blocks, drivers or controls are housed inside the pole, define their size, mounting and supply responsibility. The access compartment must remain usable after all finishes and civil works are complete.
Hollow shafts, arms and welded transitions need vent and drain paths suitable for safe hot-dip galvanizing. Closed cavities and trapped pockets can interrupt coating coverage or create process hazards. Drawings should resolve openings before fabrication rather than relying on unmarked holes added at the galvanizer.
The opening locations must also remain compatible with final orientation, base covers, slip joints and cable routes. They should drain as intended and not be blocked by grout, packing or field accessories. Size and position follow the agreed fabrication and coating plan; they are not universal catalogue values.
A useful coating specification identifies the governing requirement, surface preparation, inspection method, sampling, permitted repair procedure and treatment of threads or mating surfaces. Principal welding, reinforcements and approved openings should be complete before galvanizing. This helps protect continuity and reduces later damage.
Zinc appearance can vary with steel chemistry, geometry and cooling. Evaluate the finish against the agreed criteria and functional interfaces. Runs, projections or build-up that prevent a door, sleeve, nut or cover from fitting need controlled correction. Color variation in a photograph alone is not an adequate acceptance test.
An inspection plan may include visual condition, coating measurements at defined locations, vent and drain points, repairs, threaded parts, base interfaces, doors, sleeves and identification. Use calibrated equipment and connect records to the pole mark or batch. A few readings without a sampling basis do not describe an entire shipment.
Recheck mating parts after galvanizing. Coating build-up can influence access covers, arm sleeves, base covers and segment joints. Confirm that components assemble without removing protection from unintended areas. Agree the report format before manufacture when coating records are a contractual deliverable.
A duplex finish can provide a specified color, reduced metallic brightness or an exposure-led protection strategy. Powder or liquid coating over galvanized steel requires defined surface preparation, compatible materials, application, curing, thickness, masking and repair. A generic direction to paint galvanized steel does not make supplier offers comparable.
State the color reference, gloss or texture, visible acceptance criteria and sample requirements. Protect threads, earthing contacts, drain points, identification and mating regions. Trial-fit or dimensionally check interfaces so additional coating thickness does not obstruct assembly. Resolve touch-up responsibility for transport and erection damage.
Long square tapered poles may be divided to suit container loading, inland transport or erection planning. A segment break introduces a structural and field interface. Slip joints need compatible taper, controlled engagement, orientation marks and an approved assembly method. Flange joints need their own plate, bolt, fit and access review.
Do not add a joint only after discovering a transport limit. Coordinate it during design and include it in calculations, drawings, trial fit, coating protection, packing and site method statements. The joint should preserve face alignment so the upper section does not appear rotated relative to the lower pole.
A useful general arrangement states the height reference, shaft length, lower and upper face dimensions, taper, wall schedule, arm geometry, luminaire interface, access opening, base plate, anchor pattern, cable route, finish, orientation and mark number. Detail sheets clarify welds, reinforcements, transitions, doors and joints.
Review the documents across disciplines. Architectural approval alone does not confirm luminaire fit or anchor coordination. The street light pole shop drawing checklist provides a structured sequence for consultants, contractors and buyers to close comments before material release.
Inspection should follow project risk and specification. Typical points can cover material traceability, blank dimensions, formed face geometry, taper, straightness, length, seam weld, opening, base, arm interface, galvanizing, accessories, identification and packing. Define acceptance criteria and record format before production.
Long shafts need stable padded supports during measurement. Poor support can create misleading deflection or surface damage. Use the pole mark to link drawings, measurements and packing. Where trial assembly is required, confirm alignment and component fit without damaging the final coating.
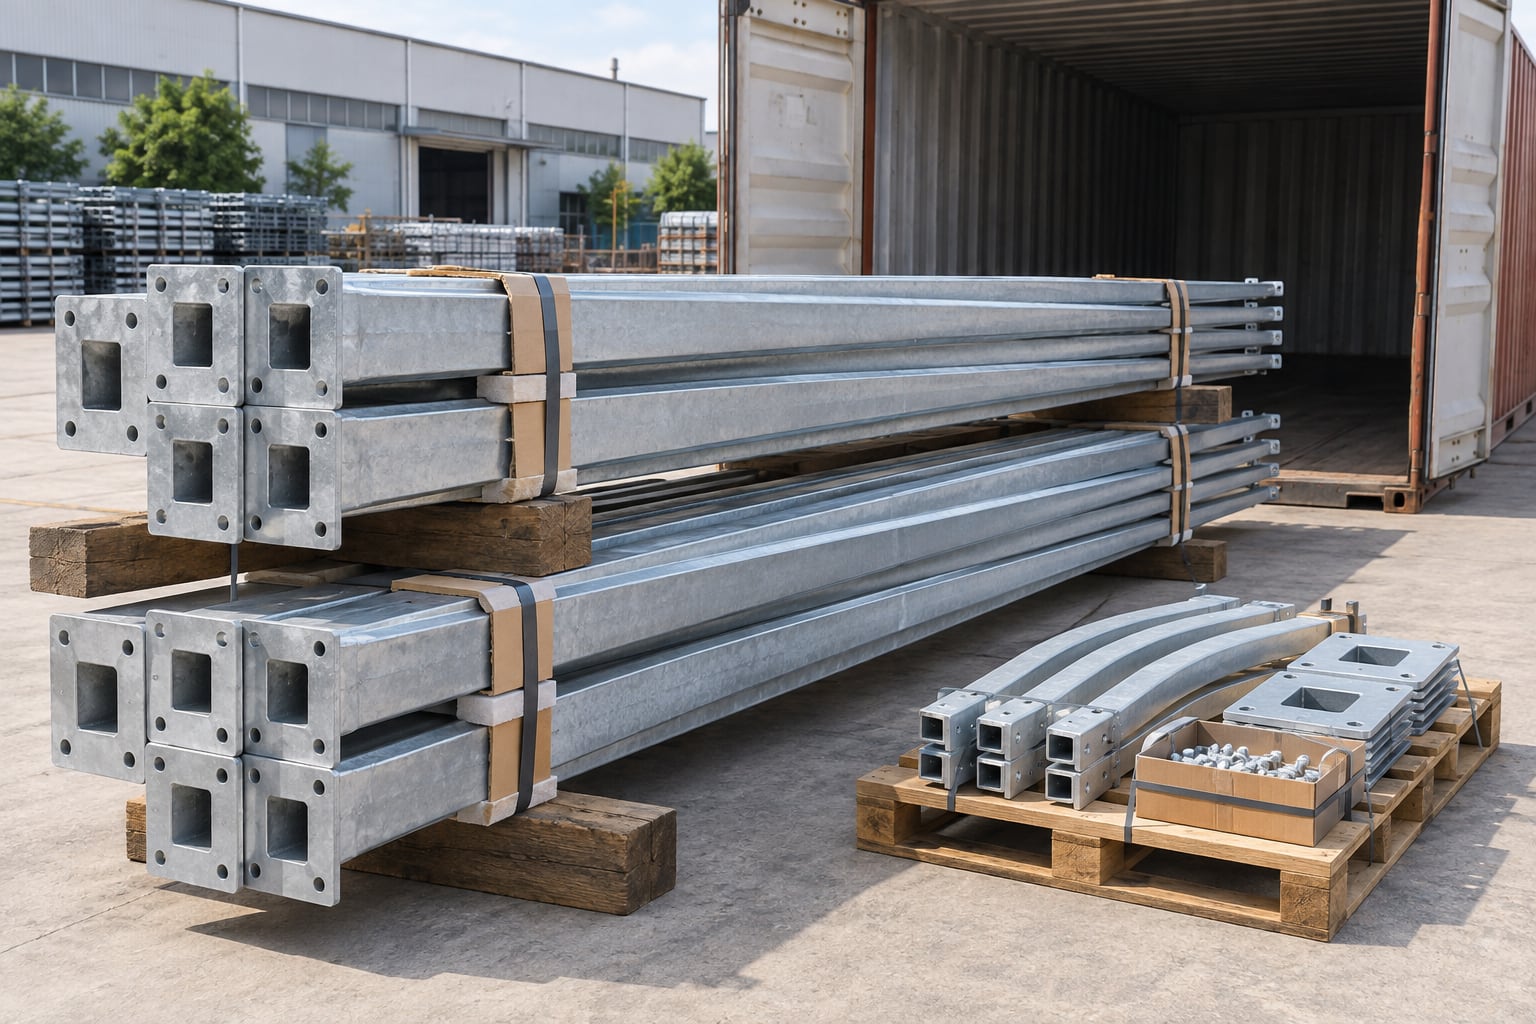
Broad square faces and long corners can show transport damage if shafts rub or carry point loads. Use stable timber supports, padded separators, edge protection and restraints positioned for the container and handling route. Keep access doors, base covers, arms and small hardware separate from the shaft bearing points.
Mark every bundle so the receiving team can connect it to the pole schedule. Small fasteners and adapters should be counted, protected and packed with a clear reference. At site, store shafts on level supports away from standing water, corrosive contamination and uncontrolled vehicle movement. Keep marks visible until installation.
Compare delivered quantities, pole marks, arms, doors, adapters and hardware with the packing list before materials are distributed around the site. Record visible damage, missing items and unreadable marks. Early receiving records are more useful than discovering a shortage after foundations and erection crews are ready.
Check that supports and storage do not bend shafts or damage zinc surfaces. Do not drag poles across concrete or stack them on access openings and luminaires. Where a permitted coating repair is required, use the approved method and document the location before the pole is erected.
The erection plan should confirm pole mark, foundation readiness, anchor condition, lifting method, equipment capacity, exclusion zone, weather limit and orientation. A square shaft makes rotation visually obvious. Align the intended face or corner with the road and keep the service door and arm in the positions shown on the drawing.
After lifting, secure the base according to the approved detail, check plumbness and install the arm and luminaire with controlled interfaces. Protect cables, complete electrical checks and close the service door. The approved erection method statement should organize receiving, foundation release, lifting, wiring, inspection and handover for the actual site.
A square-shaft orientation mark must agree with the lighting, service and civil plans.
| Orientation item | Drawing reference | Site conflict to rule out |
|---|---|---|
| Face toward roadway | Pole mark, north arrow and arm azimuth | Arm or luminaire aimed at the wrong target surface |
| Access-door face | Door elevation and cable/terminal plan | Door blocked by barrier, traffic lane or landscape |
| Base and bolt pattern | Base plate and anchor-template orientation | Wrong bolt/face rotation or conduit clash |
| Replacement mark | As-built pole type and component register | New arm, cover or door not matching the installed face |
Set pole centers against curbs, paths, drainage, utilities, barriers, building doors, trees and maintenance routes. The base plate or cover can occupy more space than the shaft line shown on an early lighting plan. Check vehicle swept paths, sight lines, pedestrian clear width and access to the service compartment.
At industrial and logistics sites, protect poles from loading operations and storage zones without blocking maintenance. At public routes, preserve visibility and accessible paths. If a barrier or protective island is required, coordinate it with the foundation and door orientation rather than adding it after erection.
Future crews need access to the luminaire and lower compartment. Verify that selected maintenance equipment can reach the mounting point and that the door remains usable after landscaping and paving. Record the approved arm, spigot, door and terminal arrangement so replacement parts can be checked before they reach site.
A new fixture that physically fits may still have different mass, EPA, center of gravity or optical performance. Signs, cameras, banners and other later attachments can also change loading. Treat these changes as engineering and lighting-review inputs rather than routine accessories. Avoid unauthorized drilling into the broad shaft faces.
Use a unique mark for every configuration instead of describing poles only by height. Two 10 m square poles may carry different arms, luminaires, doors or base patterns. Their orientation and foundation reactions can differ. A stable mark keeps the lighting layout, structural calculation, shop drawing and site setting-out information connected.
Carry that mark through the bill of quantities, approvals, inspection records, packing list and as-built documents. When a luminaire or arm changes, revise the affected mark and its load data. This closes a common gap in which the optical selection changes but the pole calculation remains based on the previous fixture.
Frequent omissions include an undefined height reference, no shaft orientation, arm outreach without rise, fixture wattage without mass or EPA, wind speed without its governing basis, and a foundation drawing released before the base plate. Another error is copying face width or wall thickness from a different project because the mounting height is similar.
Use a short list of hold points: confirm the lighting layout and loads before structural release, confirm the base before civil work, and close shop-drawing comments before production. Ask suppliers to state assumptions instead of hiding them behind a single model number. This makes technical comparison and later revision control more reliable.
The broad faces can look convenient for cameras, signs, control boxes or decorative brackets, but an attachment should not be added simply because it sits flat. Drilled holes, local clamps and eccentric equipment can alter stress, water paths, finish condition and the approved wind area. Include planned equipment in the original load and interface schedule.
Where a mounting provision is required, show its position, orientation, fasteners, reinforcement, cable route and finishing sequence. Keep it clear of the longitudinal seam, access opening, base weld and arm transition unless the design deliberately coordinates those features. Future additions should be reviewed against the recorded loading envelope rather than treated as maintenance hardware.
A square decorative cover can conceal anchors and create a clean transition to paving, but it should remain removable and compatible with drainage, grout and inspection. Define its internal clearance, split or one-piece arrangement, fastening and finish. A tight cover can scrape zinc or color coating during installation and may prevent access to nuts.
Do not use the cover to hide an anchor mismatch, unapproved packing or unresolved water accumulation. The underlying base must meet the approved structural and installation detail before the cover is fitted. Check that finished paving does not trap the cover or block the service door above it.
The handover pack should connect as-built pole marks with approved drawings, material and coating records where required, inspection results, packing information, installation checks and component schedules. The exact scope follows the contract. Organized records make later maintenance and fixture replacement easier because teams can identify the installed interfaces and original load basis.
Resolve document naming and language before shipment. If a report applies to a batch, state the covered marks and quantities. Keep superseded drawings out of the final installation set. A large archive is not automatically useful; the key is traceability from the pole in the field to the correct approved information.
Align pole marks, arms, adapters, base plates, anchors, access covers, terminal provisions, galvanizing, color coating, drawings, calculations, inspection records, packing and delivery before comparing commercial offers. A lower price can reflect a missing item or a different load assumption rather than better value.
Ask each bidder to identify the design standard, wind inputs, top loads, steel grade, face dimensions, taper, wall schedule and delivery arrangement. Where project information remains open, require a stated hold point. Precise-looking dimensions should not be treated as final when the inputs that control them are still unknown.
Provide the application, quantity by pole mark, mounting-height definition, lighting layout, arm geometry, luminaire model and interface, mass, EPA, center of gravity, wind basis, base type, access orientation, electrical needs, finish, inspection, documentation, packing and delivery constraints. Include civil or architectural drawings that affect clearances.
If some inputs are preliminary, identify them openly. A supplier can organize questions and options without pretending that final geometry is known. The broader street light pole range helps group mixed shapes and heights into one schedule while keeping each product page focused on its own search and procurement intent.
Jieyao begins with the pole schedule, lighting coordinates, luminaire and arm data, wind basis, base concept, finish and transport route. The review identifies missing inputs, separates requirements from options and develops a project-specific proposal. Revisions remain connected to the same pole marks used in drawings, inspection and packing.
The objective is a buildable supply package, not a universal online dimension. Final shaft, plate, anchor, door and connection details follow the approved project basis. Send the available information even when some items remain open; clearly recorded questions can be closed before production release.
It has four flat faces, four straight corners and a cross-section that reduces toward the top.
Not automatically. Capacity depends on the complete section, material, openings, connections and loads.
Height follows the lighting and structural design. State whether it is shaft, mounting or overall height.
Yes, when the photometric layout, arm geometry, luminaire data and structural design support them.
It can. Face, corner, door and arm orientation should be shown on the approved drawing.
Send model, interface, mass, EPA, center of gravity, insertion length and cable-entry details.
No. The governing standard, exposure, topography, height reference and attachments are also needed.
Yes, when specified with the applicable process, inspection and repair requirements.
Yes. Define the compatible duplex system, color, texture, masking and acceptance criteria.
They can be engineered separately with defined embedment, protection, cable entry and civil details.
Yes, when the joint is designed, documented, trial-checked and included in the site method.
Send the pole schedule, lighting layout, luminaire and arm data, wind basis, base concept and finish.
Send your pole schedule, lighting layout, luminaire data, wind basis, foundation concept and finish requirement. Jieyao will organize the open items and prepare a project-specific configuration for technical review.
Contact Jieyao

Plan a parking lot light pole layout with photometric files, protected pole locations, glare control, structural loads, foundations and maintenance access. Height and spacing are project-specific.
Learn how to choose lighting poles for airports and ports. Understand key selection standards including wind load resistance, corrosion protection, pole height, material choice, and safety requirements for aviation and marine environments.
Compare hot-dip galvanizing, direct-to-steel paint and compatible duplex coatings for street light poles by exposure, detailing, inspection and repair scope.
Compare galvanized steel, aluminum and stainless steel light pole assemblies by structural design, fabrication, corrosion control, finish, handling and inspection evidence. Select materials for the project exposure and approved supply scope.
Compare single arm and double arm street light poles for roads, highways, parking areas, and municipal projects. Learn the differences in lighting coverage, installation cost, application scenarios, and how to choose the right street light pole for long-term project performance.
The best pole for solar street lights depends on wind load, environment, and project scale. Learn when to choose steel, aluminum, or galvanized steel poles for different outdoor lighting applications.
Discover the life expectancy of street light poles based on materials like steel, aluminum, and concrete. Learn how climate, installation quality, and maintenance affect pole lifespan in real outdoor lighting projects.
Learn how to install a solar street light with pole step by step, including foundation construction, pole erection, wiring, and system testing. A practical guide for road lighting, parking lots, and outdoor solar lighting projects.
We primarily use high-strength carbon steel (Q235/Q345/ASTM A36). We also offer premium aluminum alloy and stainless steel poles specifically for coastal regions.
Tapered poles are aesthetic with low wind resistance; cylindrical poles are more cost-effective; polygonal poles (usually 8/12/16 sides) offer the highest structural strength, ideal for high mast lighting.
Our engineers perform mechanical calculations based on your local wind speed data, adjusting wall thickness and base design to ensure the poles can withstand winds up to 160km/h.
It typically ranges from 3mm to 12mm, depending on the pole height, weight of the fixtures, and local wind load requirements.
This is an anti-corrosion process of immersing steel in molten zinc. It provides over 25 years of maintenance-free rust protection in standard outdoor environments.
Yes. We provide complimentary foundation reference drawings, including concrete depth, rebar specs, and bolt positioning data.
We follow AWS welding standards and use Ultrasonic Testing (UT) or Magnetic Particle Testing (MT) to ensure welds are free of pores or cracks.
We hold ISO 9001 (Quality), ISO 14001 (Environmental), and CE certification (EN 40) specifically for the European market.
Yes. We can produce sample poles for craft and color confirmation, though sample shipping costs are typically covered by the client.
Steel poles are lighter, easier to transport and install, have a long lifespan after galvanization, and offer high scrap value, making them more eco-friendly.
Galvanized poles are virtually maintenance-free. We recommend checking anchor bolt tightness and the powder coating surface every 3-5 years.
We provide touch-up paint with each shipment. Simply clean the scratch and apply the paint to restore the appearance.
No. Base plate size and hole spacing are designed based on pole height and stress loads. We provide detailed dimensional drawings for each order.
These are accessories (like anti-climb spikes) installed on the lower section of the pole to prevent unauthorized climbing and enhance security.
Yes. We can flexibly adjust section lengths (e.g., 6m+6m or 5m+7m) based on logistics constraints and on-site installation conditions.
Contact Us
Get a custom lighting solution and quotation for your project. Outdoor lighting manufacturer in Yangzhou, ChinaAbout Jieyao LightingYangzhou Jieyao Lighting Equipment Co., Ltd. is an outdoor lighting manufacturer focused on solar street light systems and high mas... Do you have any questions or requests?
Email: jay@jieyaolighting.com

Click to Chat.
Im online now.