


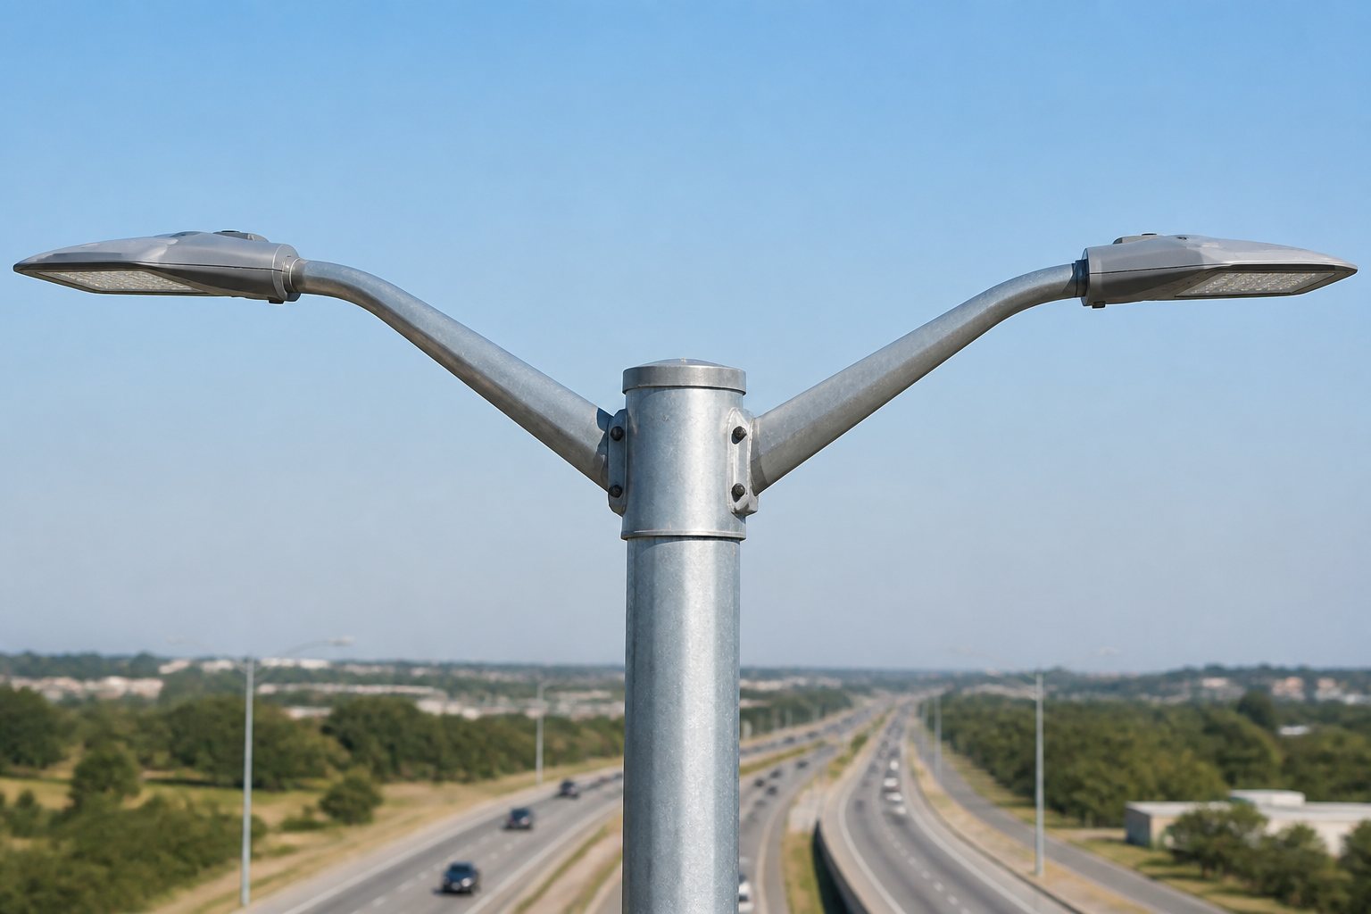
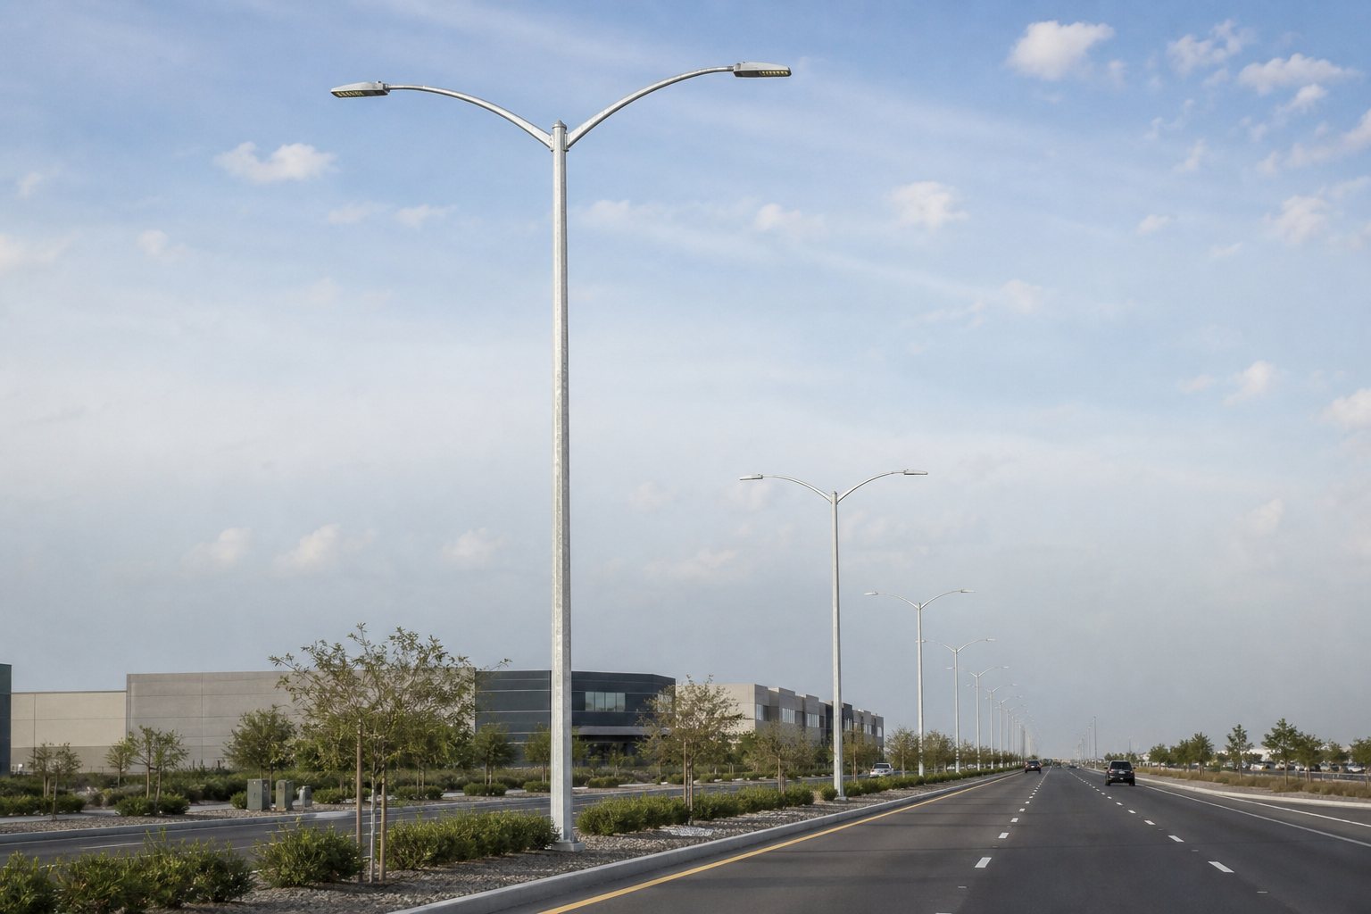
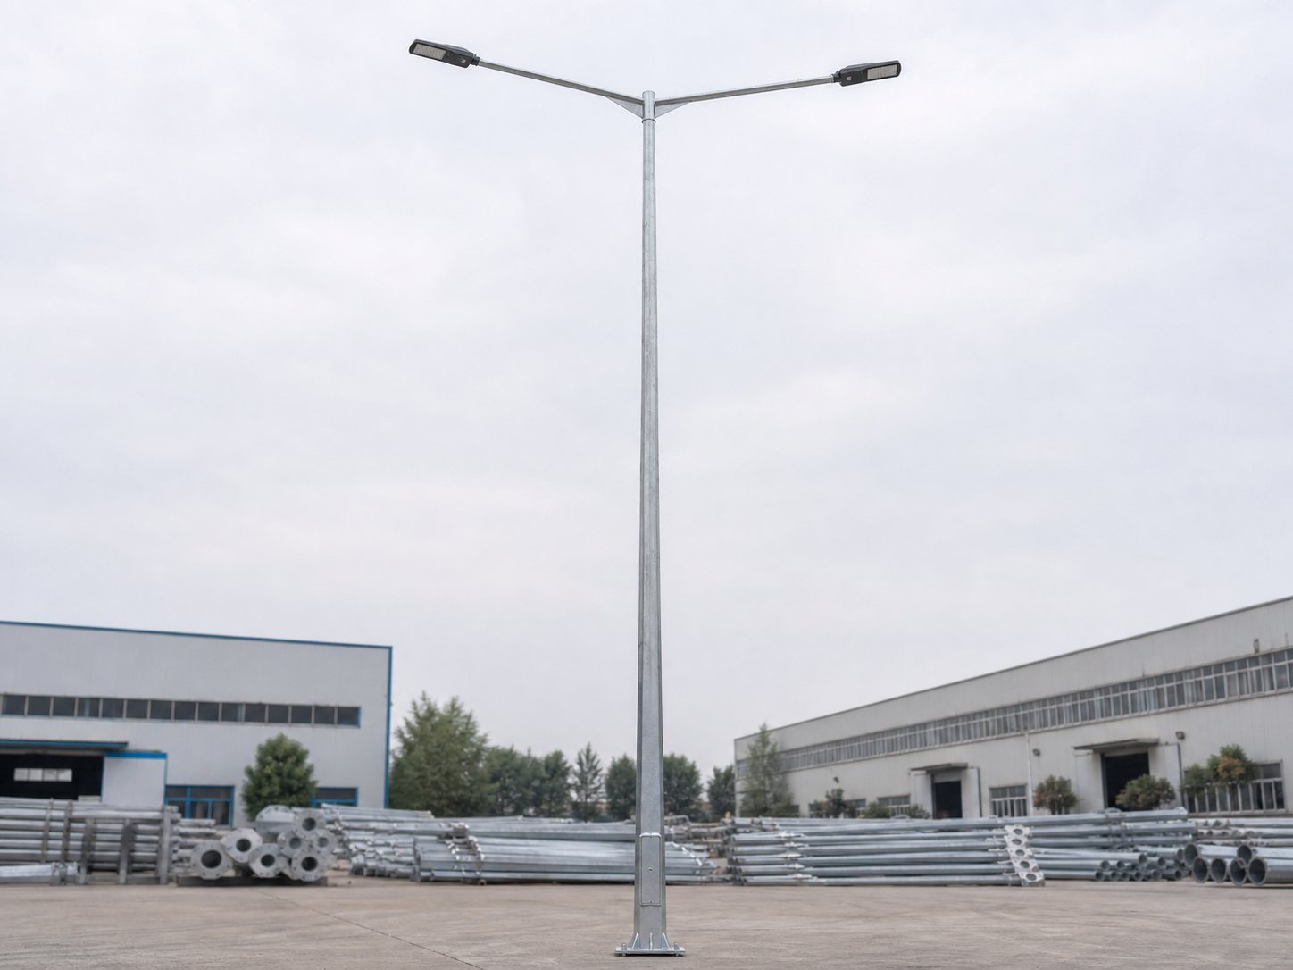
A project-engineered 10 meter steel lighting pole for divided roads, urban arterials, industrial corridors and transport routes. Shaft geometry, steel grade, bracket reach, luminaire load, wind resistance, base plate and anchor system are configured from the real project conditions rather than treated as one universal catalogue specification.
A 10m double arm street light pole is commonly selected where one structural support must serve two carriageways, a main road and a service lane, or two lighting zones around a central median. Compared with a single-arm pole, the double-arm arrangement changes the projected area, fixture load, torsional demand and access requirements at the pole top. These changes must be included in the structural design. Jieyao therefore treats the pole, arms, luminaires, foundation interface and local environment as one coordinated assembly.
The nominal height describes only one part of the product. A technically useful inquiry also identifies the road cross-section, median width, luminaire wattage and weight, bracket outreach, mounting angle, pole spacing, design wind speed, terrain exposure and required surface finish. When these inputs are known, the pole can be configured to balance strength, transportation, installation and project cost without relying on arbitrary wall thickness.
This page presents a practical procurement framework for a galvanized 10 meter roadway pole. Values are customizable and must be confirmed through the approved drawing for each order. The page does not replace project-specific structural calculations or the review of a qualified local engineer where local regulations require one.
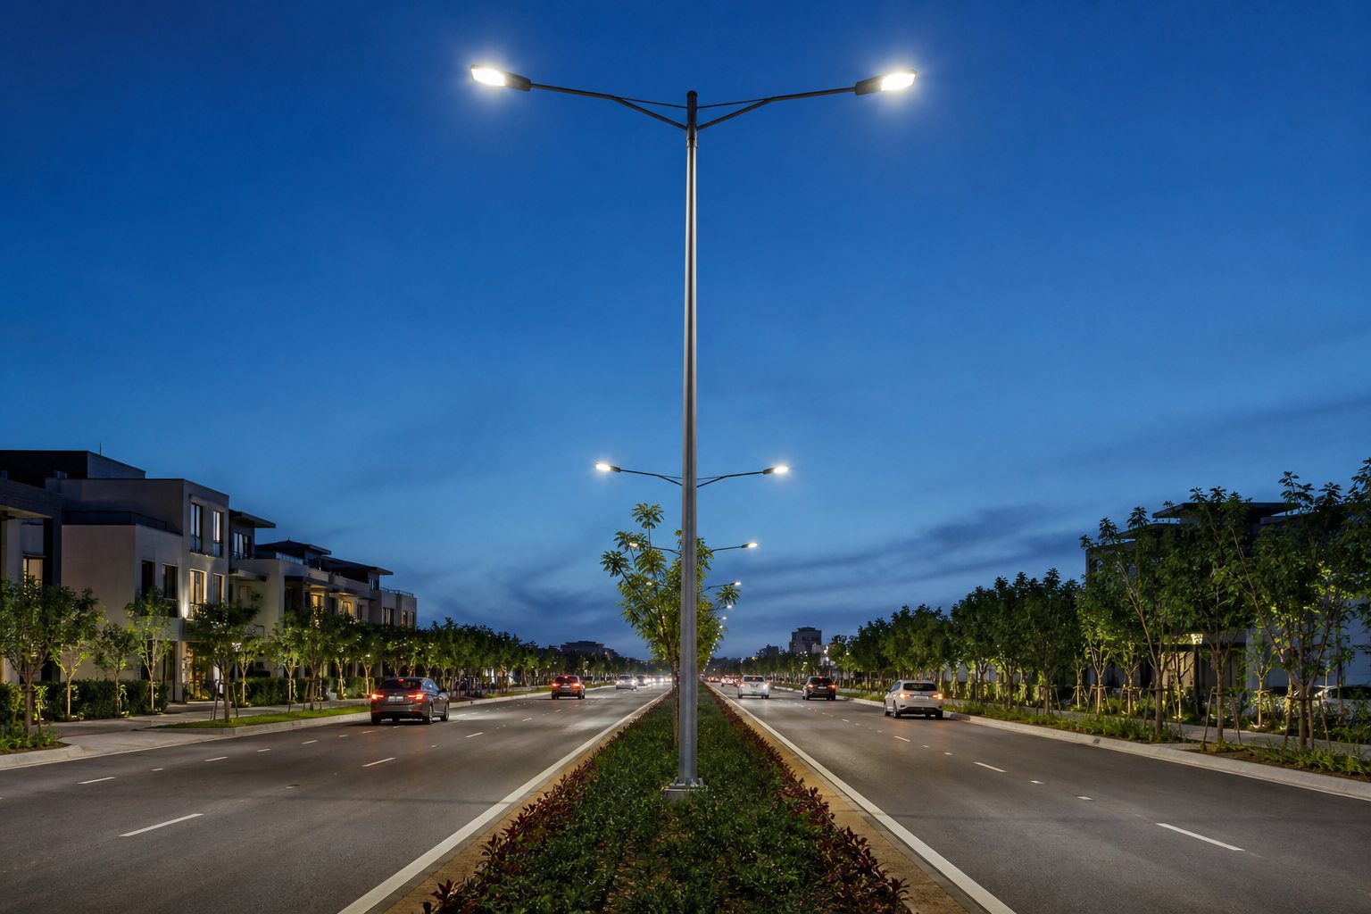
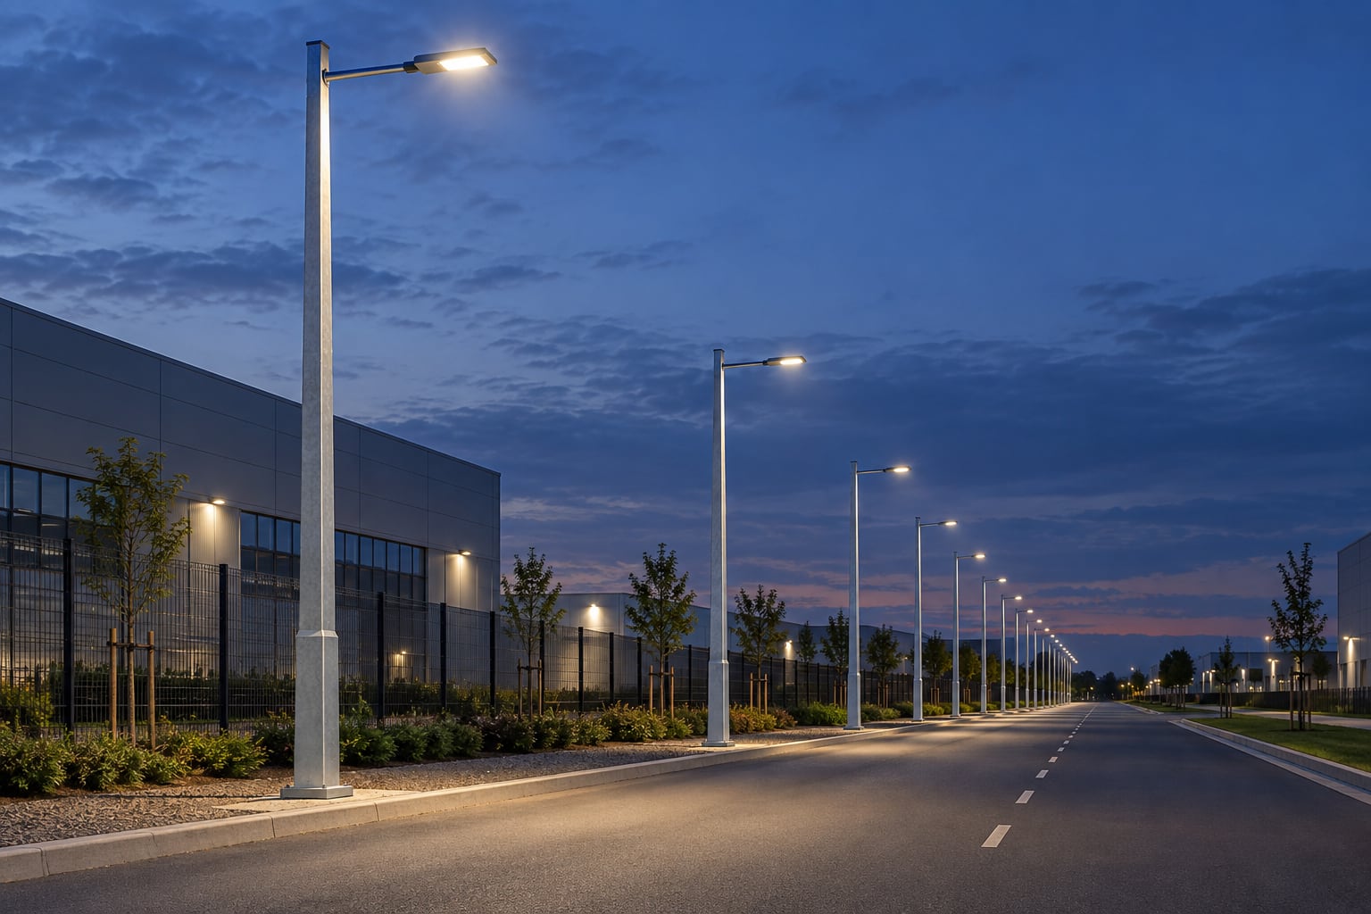
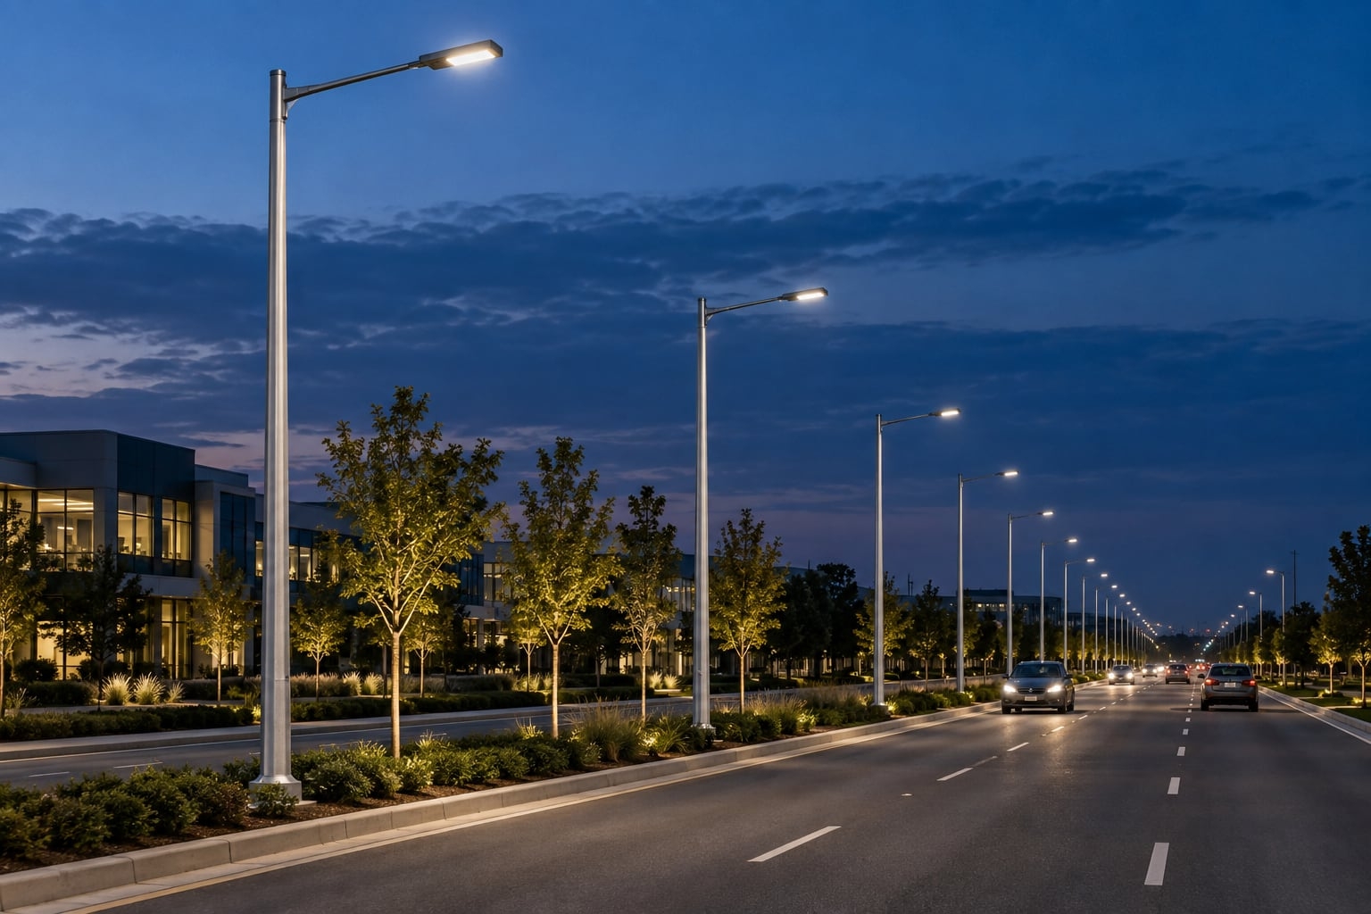
Median-mounted double arms can illuminate opposing carriageways while reducing the number of foundations and keeping the roadside clear. Optical design still determines whether the selected spacing and outreach can meet the required average illuminance and uniformity.
Wide roads inside factories, logistics parks and industrial estates often carry trucks and require clear visibility at intersections, loading entrances and pedestrian crossings. Robust galvanizing and a maintainable access-door arrangement support long outdoor service.
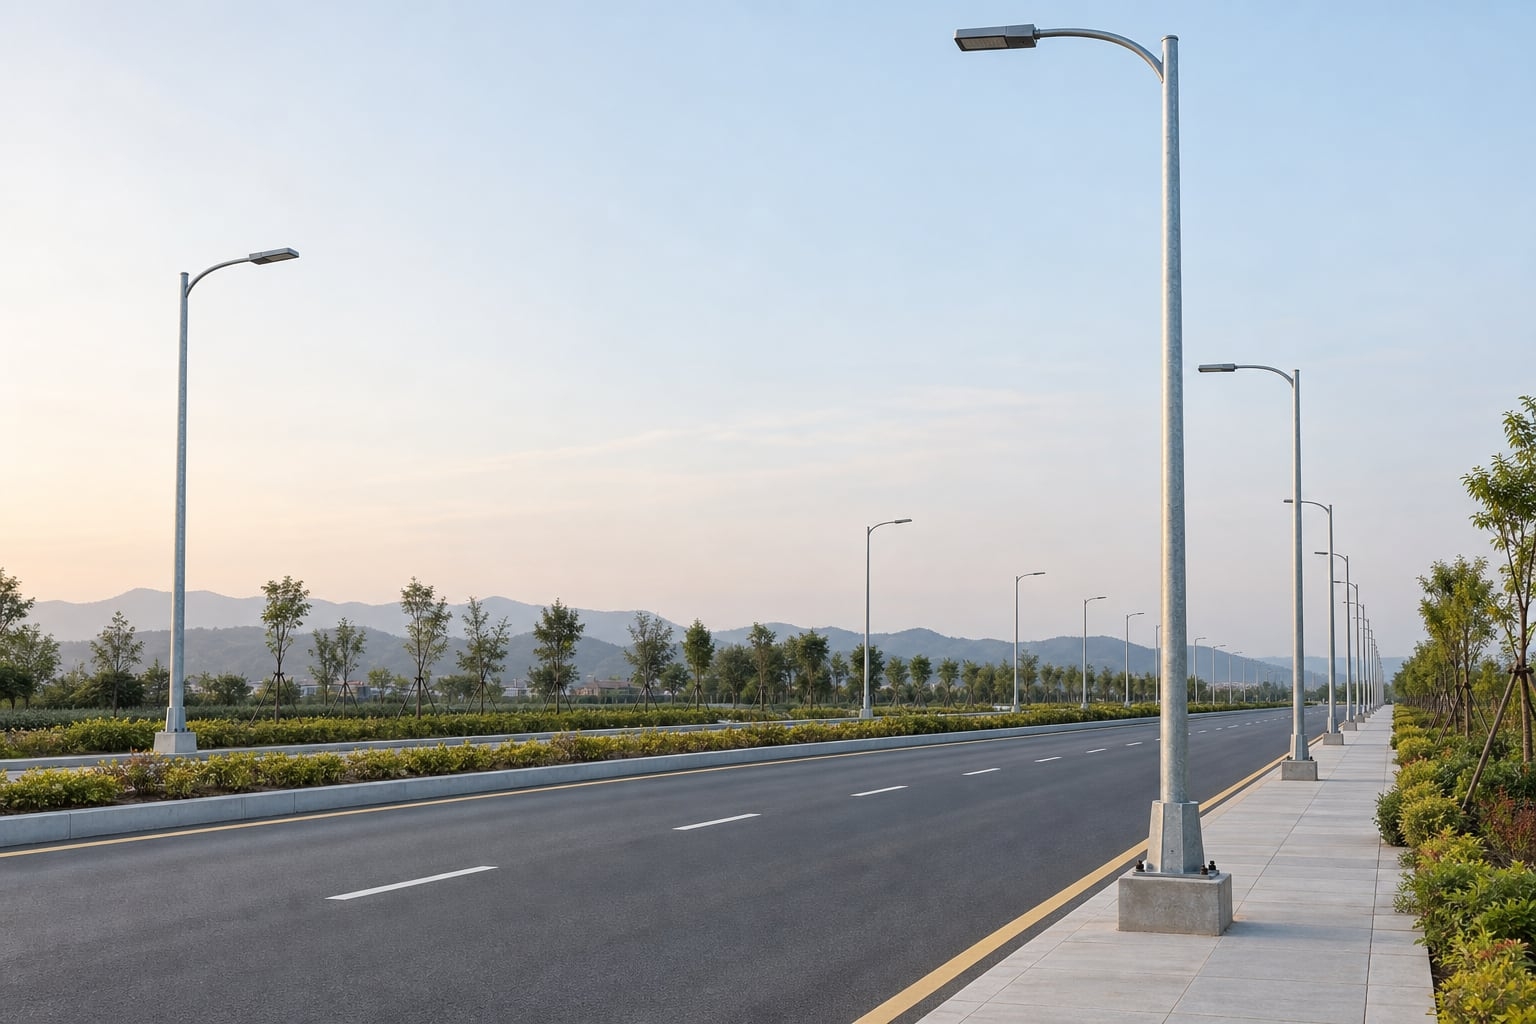
Approach roads, interchanges, toll areas and bridges may use 10m poles where higher mounting improves coverage. Open terrain and elevated structures can create demanding wind exposure, so site wind information is essential before shaft dimensions are fixed.
Perimeter and service roads need controlled glare, reliable corrosion protection and compatible electrical access. Coastal environments may justify a duplex galvanized-and-coated finish after the specified corrosivity and maintenance plan are reviewed.
Large community entrances and landscaped boulevards may choose slimmer double arms and a specified RAL coating. Decorative preferences must not reduce the arm connection strength or interfere with luminaire installation and cable routing.
Replacement projects frequently need new poles to match existing anchor patterns, fixture tenons or electrical chambers. Accurate site measurements and photographs reduce the risk of producing an incompatible base plate or bracket.
| Item | Typical Project Option | Engineering Note |
|---|---|---|
| Nominal pole height | 10 m; custom mounting height available | Confirm whether height is overall shaft height or luminaire mounting height. |
| Steel grade | Q235B, Q355 or specified equivalent | Final selection depends on structural design, availability and project specification. |
| Shaft form | Tapered octagonal or project-defined polygonal shaft | Diameter across flats, taper and wall schedule follow approved drawings. |
| Construction | Single section or segmented slip-joint structure | Section length is coordinated with galvanizing bath, container loading and site assembly. |
| Arm arrangement | Symmetrical or asymmetrical double arm | Outreach, rise, angle and tenon size are matched to the luminaires. |
| Surface protection | Hot-dip galvanized; optional powder coating | Coating system is selected from environmental and appearance requirements. |
| Base connection | Flanged base plate with anchor bolts | Base plate, stiffeners and bolt circle follow calculated reactions. |
| Access opening | Lockable service door with internal earthing point | Opening reinforcement and orientation are included in the structural detail. |
| Luminaire interface | Custom tenon diameter and insertion length | Confirm fixture weight, EPA, cable route and installation method. |
| Design wind condition | Project-specific | Provide basic wind speed, standard, terrain category and importance requirements. |
| Documentation | GA drawing, details, packing list and inspection records | Calculation and submittal scope can be defined with the order. |
The table describes available engineering choices, not a universal certified configuration. The approved drawing and purchase specification control production.
Two poles with the same 10 meter height can require very different shaft dimensions. A light pole in a sheltered urban street carrying two compact luminaires does not experience the same loading as a pole on an exposed bridge carrying long arms, heavy fixtures and banners. Wind pressure increases the forces created by every component exposed to the airflow. Arm outreach also increases bending moment, and an unbalanced arrangement can add torsion.
For this reason, a request such as “10m pole, 3mm thickness” is incomplete. Wall thickness is only one variable among steel grade, taper, top and bottom dimensions, section geometry, bracket layout, access opening, weld detail and base connection. A responsible supplier checks the complete load path before confirming a material schedule. This approach helps avoid both under-design and unnecessary steel weight.
Q235B carbon steel is widely used for conventional lighting poles because it is formable, weldable and readily available. Q355 provides a higher nominal yield strength and may be considered where the design requires greater capacity, a more efficient wall schedule or additional load margin. The stronger grade does not automatically make every pole safer; geometry, welding, holes, corrosion allowance, fabrication quality and foundation behavior remain important.
When an international tender specifies EN, ASTM or another material system, the requirement should be reviewed by grade rather than translated only by a familiar trade name. The approved material certificate should correspond to the steel actually purchased for the order. If substitutions are proposed, mechanical properties, chemical composition, forming behavior and applicable code rules should be reviewed before acceptance.
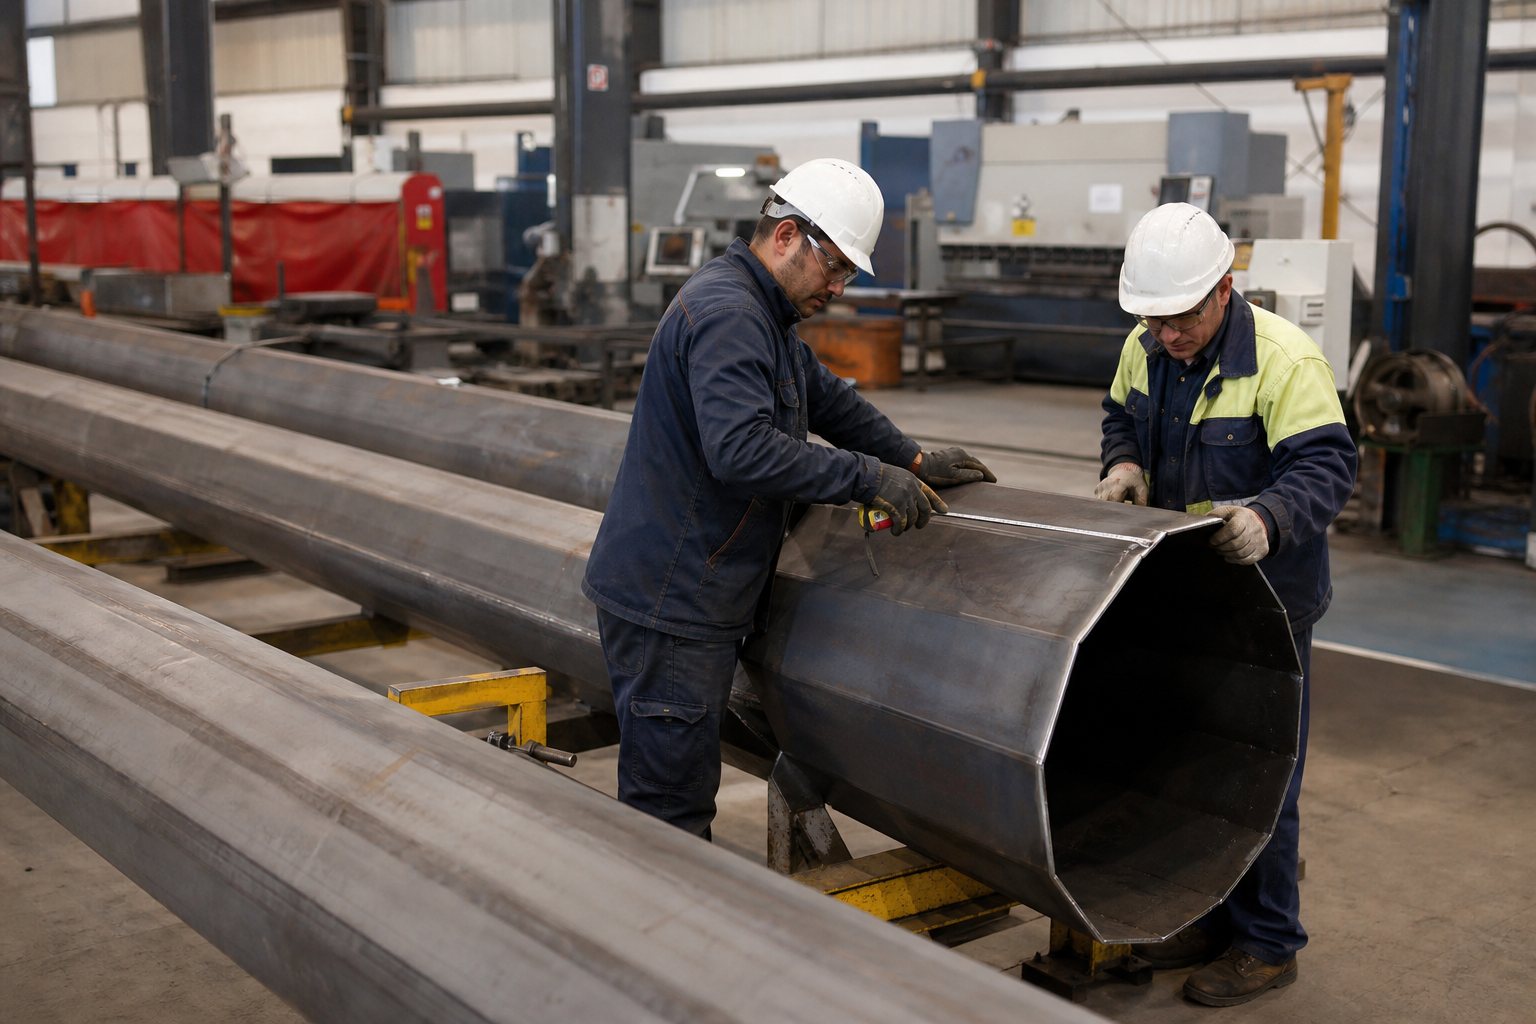
A tapered octagonal shaft offers a practical combination of structural efficiency, press-brake production and predictable slip-joint assembly. The larger base resists bending where demand is normally greatest, while the smaller top supports the arms and fixtures with less steel and lower projected area. The polygonal faces also help control alignment during fabrication.
Key dimensions include the top and bottom width across flats, taper rate, section length and wall thickness schedule. These dimensions should be shown on the shop drawing rather than inferred from a generic product photo. If the pole is segmented, the mating profiles, overlap length, assembly reference marks and allowable final position should also be documented.
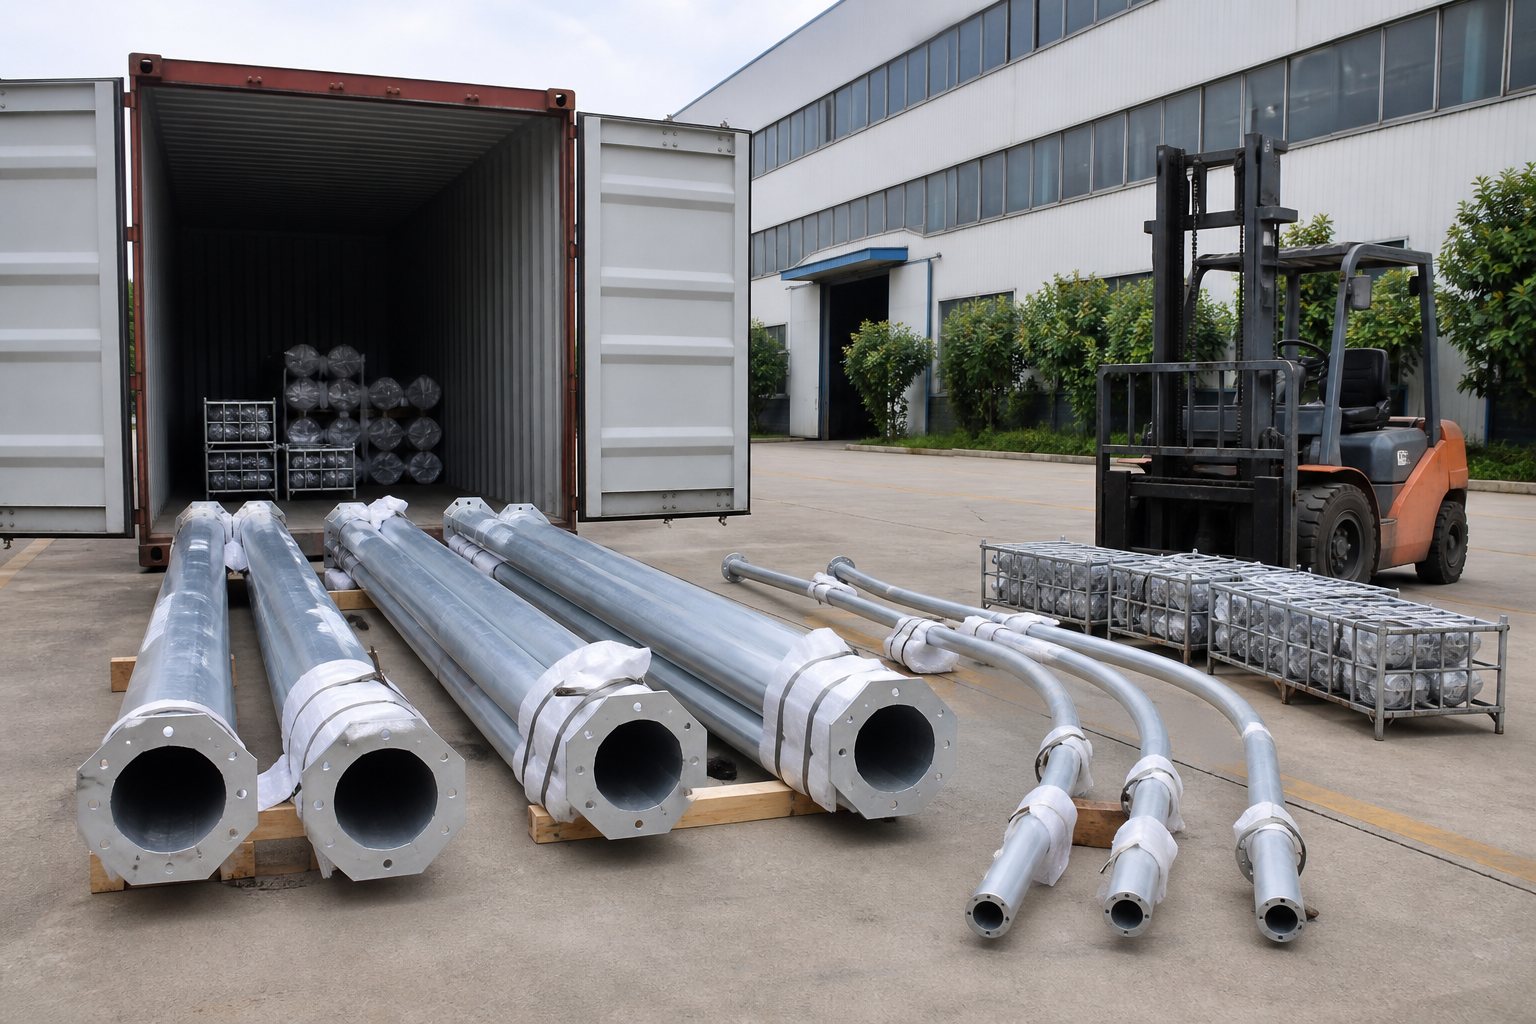
A one-piece 10m pole reduces site assembly and avoids a shaft slip joint, but the full length can complicate inland trucking, container loading, galvanizing and lifting. A segmented design divides the shaft into transportable pieces that are assembled by controlled overlap. The right arrangement depends on logistics, plant capability, installation equipment and the project specification.
For export projects, section lengths are often coordinated with container dimensions and safe loading practice. The pole should not simply be cut at an arbitrary point. Joint location affects local diameter, wall behavior and erection sequence. A segmented pole requires a designed overlap and compatible polygonal profiles so that the assembly develops the intended structural continuity.
The slip joint works through contact and friction between overlapping tapered sections. Required overlap is a design dimension, not a visual preference. The drawing should identify the nominal engagement, match marks and any specified assembly force or field procedure. Fabrication tolerances must allow the sections to engage without binding while preventing an excessively loose connection.
During production, trial fitting can confirm profile compatibility and alignment. Before field assembly, installers should check that the mating surfaces are free from transport damage, heavy contamination or obstructions. Sections are normally pulled or pressed together using an approved method that avoids uncontrolled impact on the galvanized surface. The final overlap and straightness should be checked before the pole is lifted onto the foundation.
The arms define where the luminaires sit relative to the roadway. Outreach, rise, curvature, tilt and tenon angle influence light distribution and the structural loads transferred into the shaft. A symmetrical median installation may use equal arms, while a service-road configuration may need unequal outreach. The pole drawing must reflect the actual optical layout.
Luminaire compatibility requires more than matching wattage. The supplier needs fixture weight, projected area, center of gravity, mounting opening, insertion depth, locking-bolt arrangement and cable-entry requirements. A long arm carrying a compact luminaire may impose a different moment from a short arm carrying a larger fixture. Coordinating these details before production prevents field drilling or unapproved adaptors.
Effective projected area, often abbreviated as EPA, represents how exposed equipment contributes to wind loading. The shaft, two arms, two luminaires and any additional accessories all influence total demand. The project should provide the basic wind speed and the governing structural standard, together with terrain or exposure category, height factors, gust treatment and any importance multiplier required by that standard.
A statement such as “wind resistant to 160 km/h” is not enough to complete a design. Different codes interpret wind speed differently, and the same numerical speed may represent a basic, ultimate, service or gust value. Topography, bridges, coastal exposure and nearby buildings can also affect the design. Jieyao uses the confirmed project basis to prepare the proposed shaft, arm and base details for review.
The flanged base transfers pole reactions into the concrete foundation. Base-plate thickness, outside dimensions, central cable opening, bolt-hole diameter, bolt circle, stiffeners and welds must work with the shaft and calculated actions. Anchor bolts require compatible diameter, grade, embedment, projection, nuts, washers and template arrangement. They should not be chosen by copying a foundation from another project.
Foundation reactions can be supplied so the local civil engineer can design or verify the concrete foundation using the site soil report, groundwater condition, frost depth, drainage, concrete grade and local construction rules. The pole manufacturer can provide a reference foundation concept, but the final civil design remains dependent on the actual ground and local authority requirements.
Early coordination prevents mismatches between the steel pole and site concrete. If foundations already exist, the purchaser should provide an accurate bolt-circle survey, bolt diameter, projection, orientation, base elevation and photographs with a scale. Hole patterns measured from old drawings should be verified on site because as-built conditions can differ.
For new construction, the preferred workflow is to approve the pole base and anchor cage before casting. This lets the civil team coordinate conduit entry, reinforcement congestion, template stability and finished level. Anchor cages should be fixed securely so vibration and concrete placement do not change spacing or verticality. After curing, the bearing surface and bolt positions should be checked before erection equipment arrives.
Hot-dip galvanizing protects the steel through a bonded zinc coating and sacrificial corrosion behavior. For a hollow lighting pole, venting and drainage are necessary so pretreatment solutions and molten zinc can flow safely through the fabrication. Openings must be planned in the detailing stage and kept clear through welding and finishing.
Coating requirements should reference the applicable project standard and the steel thickness category. Visual appearance can vary because zinc chemistry, steel composition, cooling and handling affect the surface. The acceptance plan should focus on specified coating performance, continuity and repair limits rather than demanding an unrealistic decorative uniformity from an industrial protective process.
Jieyao coordinates hot-dip galvanizing through qualified external processing rather than representing the galvanizing bath as an in-house production line. Fabrication quality, vent design, handling, inspection and corrective work remain part of the pole-supply quality plan.
A powder-coated finish over galvanizing can add a selected RAL color and provide an additional barrier layer. It is useful for streetscape design, residential boulevards and some coastal or industrial environments. The coating system should be specified as a complete process, including galvanized-surface preparation, compatible pretreatment, powder type, color, thickness criteria and repair method.
Powder coating is not a substitute for structural corrosion assessment. Aggressive marine exposure, chemical fallout, abrasion and buried or splash-zone details may need additional measures. The buyer should identify the environment, desired appearance and maintenance expectations so an appropriate system can be proposed.
The service opening provides access to the terminal block, protective devices or cable connections. Its location must allow safe maintenance without facing live traffic where possible. Cutting an opening reduces the local shaft section, so the door size, corner shape, reinforcement, frame and closure must be incorporated in the design.
Common details include a lockable cover, retained fastener, internal mounting rail or plate, cable protection and an earthing lug. The actual electrical equipment depends on the project scope. Door orientation should be shown relative to the arms, roadway and base-plate holes, especially when the anchor cage or conduit layout is not rotationally symmetrical.
The shaft is normally formed from cut steel plate and closed with a longitudinal weld. Pole-arm connections, base plate, stiffeners, door reinforcement and accessory brackets add further welded details. Qualified procedures, suitable consumables, controlled fit-up and competent personnel help achieve consistent workmanship. The quality plan should define the inspection method and acceptance basis required by the order.
Important checks include material identity, plate thickness, developed length, straightness after forming, seam continuity, weld size, arm alignment and distortion around the base. Nondestructive examination can be arranged where the specification requires it, but the method and extent should be agreed rather than implied as universal for every catalogue pole.
Inspection before galvanizing is important because dimensional correction becomes more difficult after coating. The team checks shaft length, top and bottom size, polygonal shape, straightness, base-plate orientation, arm symmetry, luminaire tenon and door location. Segmented poles can be trial assembled or checked with mating gauges depending on the production plan.
Drawings should identify the dimensions that are critical to site compatibility. A generic checklist cannot replace project tolerances. For replacement poles, base holes and fixture interfaces deserve particular attention because even a strong pole may be unusable if it does not fit the foundation or luminaire.
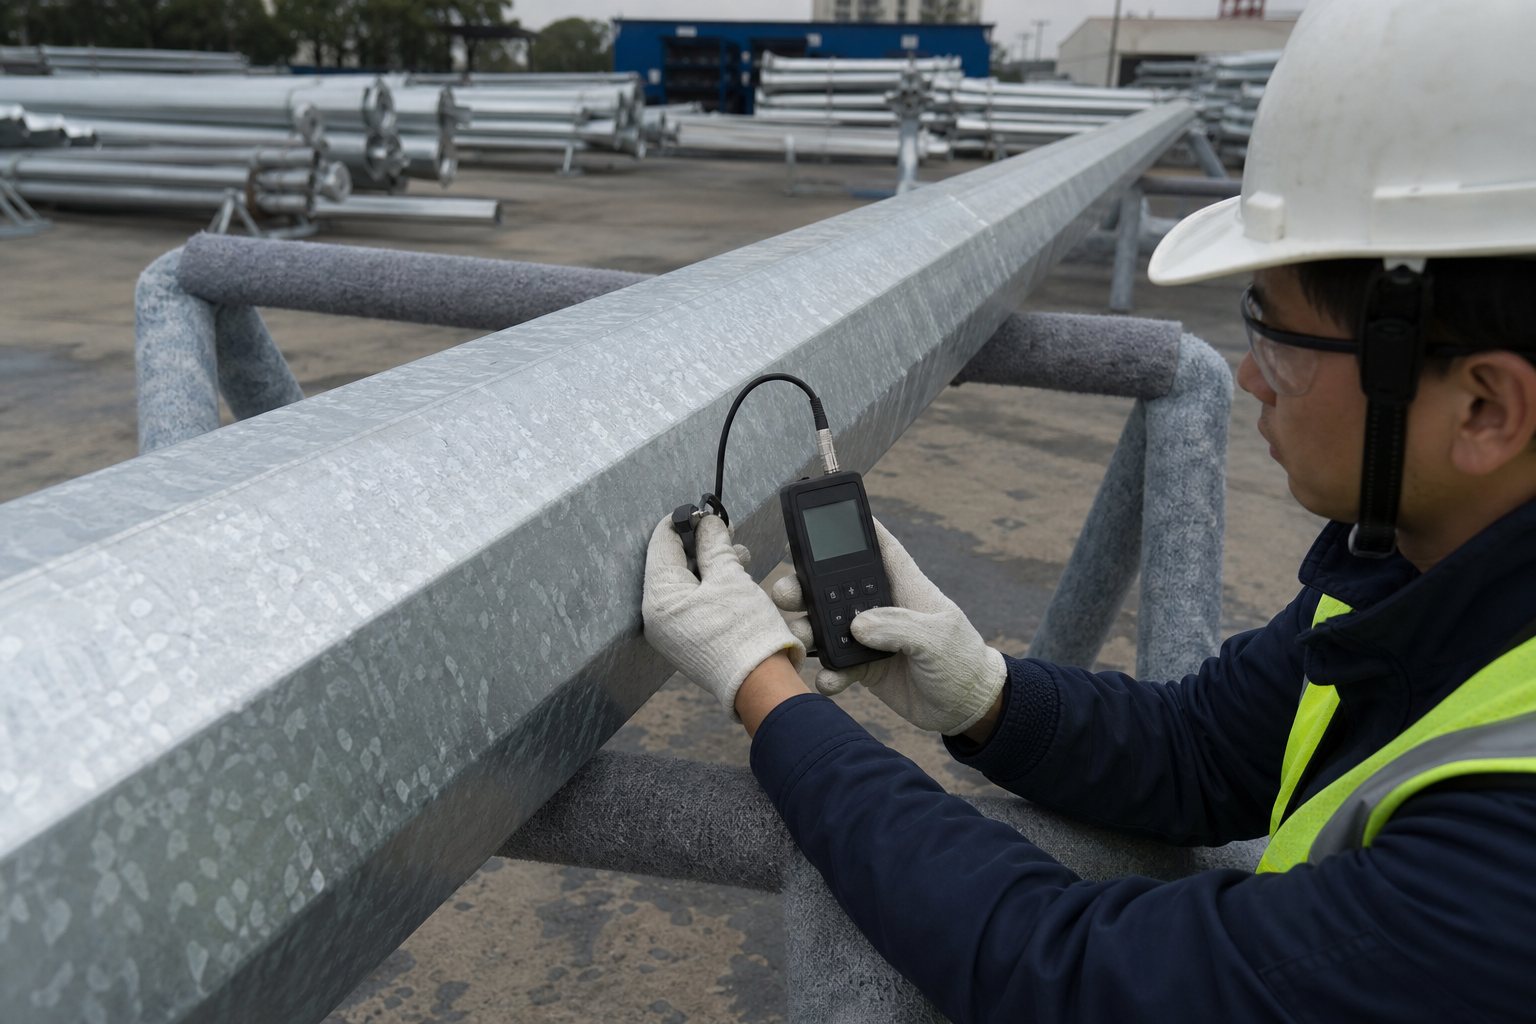
After galvanizing, inspection looks for complete coverage, drainage, surface irregularities that could affect assembly, and damage at handling points. Threaded items may require cleaning or protection so nuts can be installed without removing excessive zinc. Permitted repair methods should follow the agreed standard and should be documented when significant corrective work is required.
Final checks also cover access-door fit, sharp edges, identification marks, arm and tenon condition, loose-part quantities and packing protection. If the poles receive powder coating, color, adhesion and surface appearance are checked against the agreed inspection plan. A practical release record connects the finished shipment to the approved drawings and packing list.
Overall height, shaft sections, arm reach, luminaire interface, door orientation and main reference dimensions.
Base plate, bolt circle, anchor cage arrangement, projection, template and cable-entry coordination.
Applicable steel certificates and defined surface-protection documentation for the supplied order.
Design basis, load inputs and calculation scope when included in the commercial and technical agreement.
Dimensional, welding, coating or other inspection reports as specified in the approved quality plan.
Recommended handling, segmented assembly, lifting, base connection and post-installation checks.
Export packing must protect the coating while keeping the shipment efficient to handle and count. Poles can be nested or bundled when geometry permits, with separators at contact points and secure restraint that avoids concentrated abrasion. Arms, doors, anchor bolts, templates and hardware should be identified so site teams can match components to the correct pole type.
Container planning considers section length, bundle diameter, lifting access and unloading sequence. Segmented designs may improve container utilization, but they also add joint handling and field assembly. A packing list should distinguish major pole sections from loose accessories and identify package quantities clearly enough for destination inspection.
Long poles need suitable vehicles, supports and restraint. Chains or steel straps should not bear directly on the finished coating without protection. On site, poles should be stored above ground on stable timber or padded supports, separated from standing water, mud, chemicals and active vehicle routes. Bundles should not be stacked beyond a stable height.
Before erection, the installer should inspect for transit damage, verify package identity, confirm that the foundation is ready and check that all loose parts are available. Minor coating damage should be repaired using the approved method before inaccessible surfaces are closed by assembly.
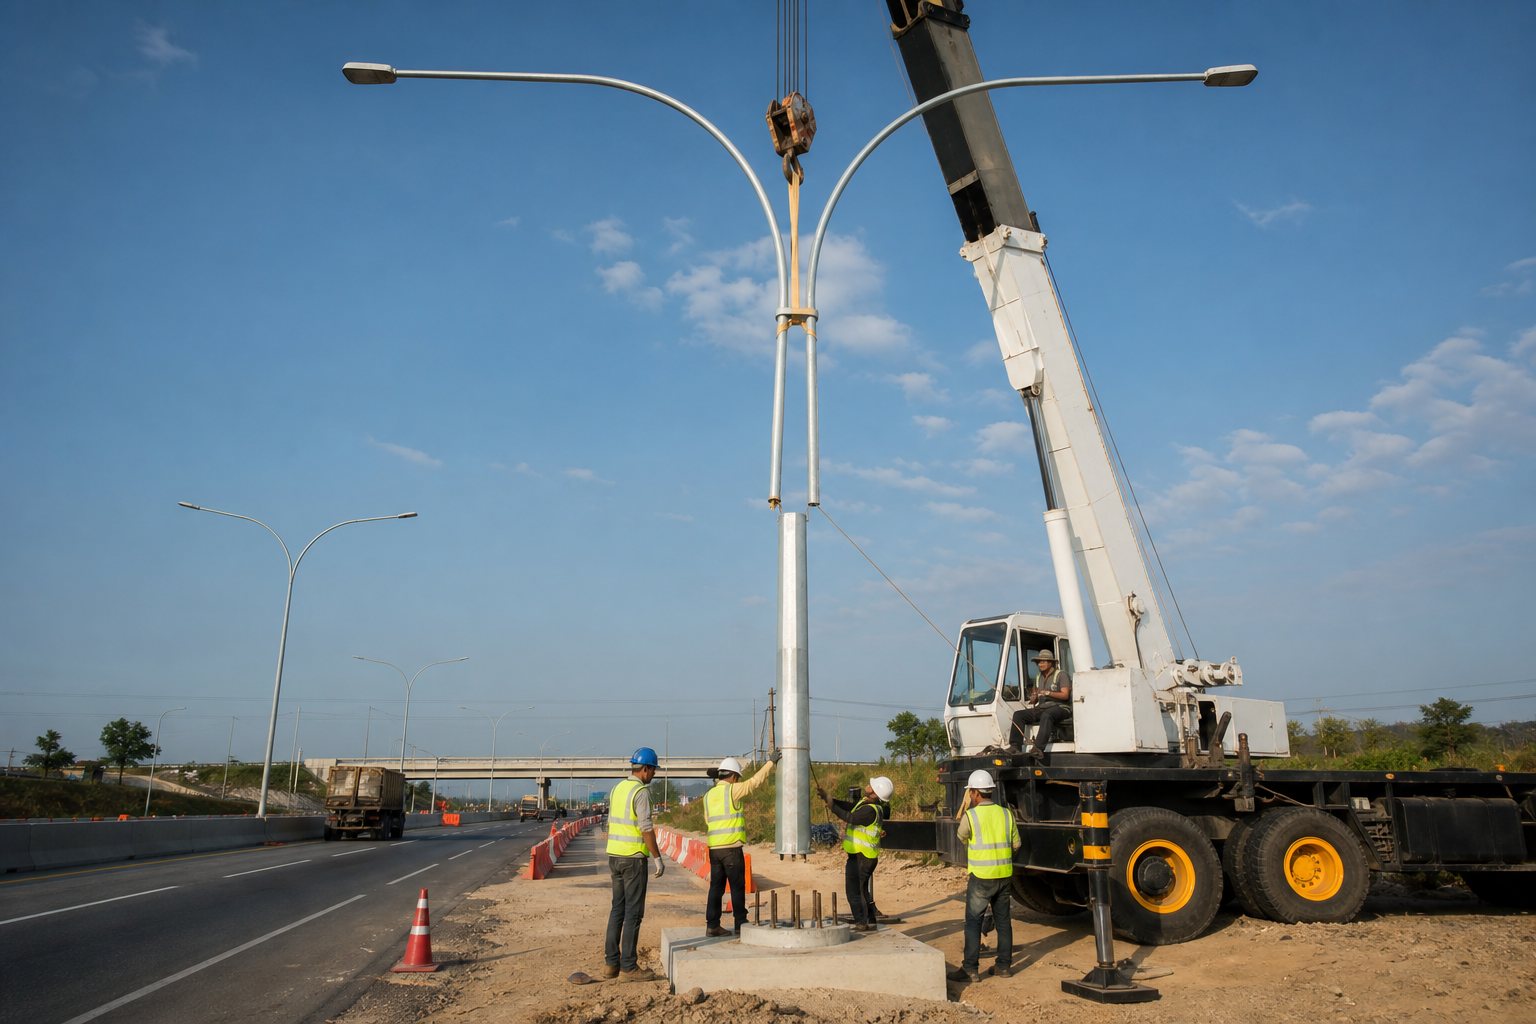
Erection is carried out by qualified site personnel under a project-specific lifting and traffic-management plan. Workers should not stand beneath suspended loads. The foundation, crane capacity, lifting accessories, weather and exclusion zone must be accepted before lifting begins.
A pole that is not plumb creates a visible quality problem and can affect arm orientation. The installation method may use leveling nuts, approved shims or a specified bearing/grout arrangement. The civil and structural documents should define the intended load-transfer detail; installers should not improvise a thick unsupported gap beneath the base plate.
Anchor nuts are tightened using the project procedure and compatible bolt condition. Threads must be clean and undamaged. After initial installation, the project may require a recheck following grout curing, electrical completion or a defined service interval. Protective caps or corrosion treatment should be applied when specified.
A structurally adequate pole does not guarantee good road lighting. Mounting height, arm outreach, luminaire optics, tilt, spacing and road geometry work together to determine illuminance, luminance, uniformity, glare and energy use. For a divided road, the two luminaires may require different optics or aiming if carriageway widths and setbacks differ.
Photometric files and an accurate site model allow the lighting designer to evaluate options before pole quantities and locations are fixed. Pole spacing should not be chosen only as a multiple of height. Intersections, curves, pedestrian areas, conflict zones, surface reflectance and the applicable road class can change the required arrangement.
| Decision Factor | Single Arm | Double Arm |
|---|---|---|
| Typical placement | Roadside, one carriageway or one-sided area | Central median, two carriageways or two lighting zones |
| Fixture quantity | Usually one roadway luminaire | Usually two luminaires with project-specific symmetry |
| Structural effect | Lower total top load but eccentric demand | Higher projected area and load; balance depends on arm geometry |
| Foundation count | May require poles on both sides for broad coverage | Can reduce foundations in suitable median layouts |
| Maintenance access | Roadside access may be simpler | Median traffic control and two fixtures require planning |
| Best selection method | Use photometric, structural, civil and maintenance review rather than appearance alone. | |
Six-meter poles are often used for local streets, communities, paths and lower-speed environments where tighter spacing and lower mounting can control spill light. Eight-meter poles suit many municipal roads and industrial streets. A 10m pole provides broader optical reach and can serve wider or higher-speed roads, but it also creates greater wind demand, needs heavier lifting equipment and may require a larger foundation.
The correct height is selected from lighting calculations, road class, setbacks, pole spacing, fixture optics, maintenance resources and structural conditions. Buyers comparing alternatives can review the 6m galvanized street light pole, the 8m galvanized street light pole and this 10m configuration as a coordinated height series.
An accurate quotation should correspond to a buildable technical scope. Please send as many of the following items as available:
The proposal begins by separating confirmed project requirements from assumptions that still need review. The technical team coordinates road geometry, luminaire data, wind basis, shaft construction, arm layout, base connection, finish and logistics. When lighting design is included, pole positions and optics are evaluated with the photometric model. When structural documentation is included, the agreed design basis controls the pole and foundation reactions.
A preliminary specification supports budgeting, but production should follow an approved drawing. Revisions are tracked so the factory, buyer, civil team and installer work from the same configuration. This reduces late changes to bolt circles, tenons, section lengths or door orientation.
Compare suppliers on the completeness of their technical response, not only the price per pole. A credible proposal identifies the steel grade, geometry, wall schedule, arm detail, base and anchor system, finish, documentation and exclusions. It also states which project inputs remain to be confirmed. Generic claims about wind resistance or service life should be supported by a defined design basis.
Buyers can ask for relevant drawings, material documentation, fabrication and coating inspection plans, packing concepts and examples of the submittal format. They should also confirm whether galvanizing is carried out internally or through an external qualified processor, whether optional testing is included, and how dimensional deviations or coating damage will be handled before shipment.
The approval drawing is the practical control document between the buyer, designer and factory. It should show the 10m reference height, shaft section or sections, top and bottom polygon dimensions, steel grade, wall schedule, slip-joint engagement, arm reach and rise, luminaire tenon, access-door position, base plate, stiffeners, anchor-bolt pattern and surface finish. Where a dimension is critical to an existing foundation or fixture, the drawing should identify it clearly rather than leaving the factory to infer it from a photograph.
Reviewers should compare the drawing with the road layout, lighting calculation, luminaire datasheet, civil design and tender specification. Particular attention is needed when different pole types share one project. Median double-arm poles, roadside single-arm poles and intersection poles may look similar in a schedule while using different arms, optics, door orientation or anchor patterns. A consistent type code helps prevent mixing during production and installation.
Production begins after the agreed revision is approved. Later changes to foundation holes, arm geometry, coating color or section length can affect purchased material and completed work, so they should be controlled through a documented revision process. The final packing list and site labels should use the same pole type references as the drawings.
Galvanized lighting poles are designed for low routine maintenance, but they should still be included in the asset owner’s inspection program. The interval depends on traffic exposure, climate, coastal salt, industrial contaminants, vandalism and local regulations. A visual check can review pole plumbness, impact damage, base condition, anchor protection, door security, coating damage, luminaire alignment and signs of water entry or unauthorized attachments.
Median poles require safe traffic control before maintenance personnel approach the base. Electrical isolation procedures apply before the access door is opened. If scratches or small damaged areas are found, the repair method should be compatible with the original galvanized or duplex coating system. Significant corrosion, vehicle impact, loose anchors, cracking, deformation or movement at a slip joint should be evaluated by qualified personnel rather than covered with paint.
Owners should avoid adding banners, cameras, signs or communication equipment without reviewing structural capacity. Even lightweight accessories can add meaningful projected area and torsion at 10m height. Keeping the approved drawing, luminaire data, foundation record and inspection history makes future replacement and engineering review more reliable.
It must be defined in the project. We show the agreed height reference on the drawing.
Yes, when the project design supports it. Q355 is also available for higher structural demand.
Yes. The segmented shaft uses a designed slip joint and a defined assembly procedure.
Arm outreach is customizable to the road layout, luminaire and structural design.
Yes. Welded and removable arm options are available.
Yes. A compatible color coating can be applied over galvanizing.
Wind capacity is project-specific. Send the code, wind speed, exposure and fixture EPA.
They can be included. Their size and bolt circle follow the approved design.
We provide pole reactions and a reference detail. Final civil design should use local soil data.
Possibly. Send verified bolt dimensions and confirm the existing foundation capacity.
Yes. Send the fixture weight, EPA and mounting dimensions.
Drawings, material records, inspection reports and packing lists are available as agreed.
Sections are protected, bundled or nested, with loose parts listed separately.
Send quantity, location, wind basis, luminaire, arm, finish and delivery requirements.
For a broader overview of shaft forms, finishes and accessory choices, see the street light pole range. Buyers evaluating corrosion protection can read What Is a Galvanized Street Light Pole?. Projects with demanding wind exposure can also use the principles in the wind load and fixture EPA guide, while recognizing that roadway poles and high masts have different geometry and maintenance systems.
Send the road drawing, luminaire datasheet, wind basis, arm dimensions, coating requirement, quantity and destination. Jieyao will organize the open technical points and prepare a project-specific 10m galvanized double-arm street light pole proposal for review.
Send Project Requirements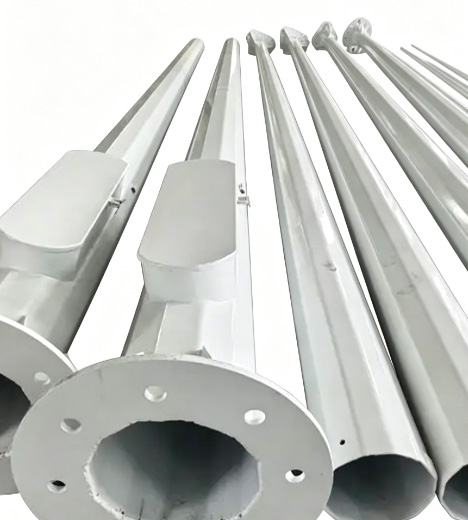
Plan a parking lot light pole layout with photometric files, protected pole locations, glare control, structural loads, foundations and maintenance access. Height and spacing are project-specific.
Learn how to choose lighting poles for airports and ports. Understand key selection standards including wind load resistance, corrosion protection, pole height, material choice, and safety requirements for aviation and marine environments.
Compare hot-dip galvanizing, direct-to-steel paint and compatible duplex coatings for street light poles by exposure, detailing, inspection and repair scope.
Compare galvanized steel, aluminum and stainless steel light pole assemblies by structural design, fabrication, corrosion control, finish, handling and inspection evidence. Select materials for the project exposure and approved supply scope.
Compare single arm and double arm street light poles for roads, highways, parking areas, and municipal projects. Learn the differences in lighting coverage, installation cost, application scenarios, and how to choose the right street light pole for long-term project performance.
The best pole for solar street lights depends on wind load, environment, and project scale. Learn when to choose steel, aluminum, or galvanized steel poles for different outdoor lighting applications.
Discover the life expectancy of street light poles based on materials like steel, aluminum, and concrete. Learn how climate, installation quality, and maintenance affect pole lifespan in real outdoor lighting projects.
Learn how to install a solar street light with pole step by step, including foundation construction, pole erection, wiring, and system testing. A practical guide for road lighting, parking lots, and outdoor solar lighting projects.
We primarily use high-strength carbon steel (Q235/Q345/ASTM A36). We also offer premium aluminum alloy and stainless steel poles specifically for coastal regions.
Tapered poles are aesthetic with low wind resistance; cylindrical poles are more cost-effective; polygonal poles (usually 8/12/16 sides) offer the highest structural strength, ideal for high mast lighting.
Our engineers perform mechanical calculations based on your local wind speed data, adjusting wall thickness and base design to ensure the poles can withstand winds up to 160km/h.
It typically ranges from 3mm to 12mm, depending on the pole height, weight of the fixtures, and local wind load requirements.
This is an anti-corrosion process of immersing steel in molten zinc. It provides over 25 years of maintenance-free rust protection in standard outdoor environments.
Yes. We provide complimentary foundation reference drawings, including concrete depth, rebar specs, and bolt positioning data.
We follow AWS welding standards and use Ultrasonic Testing (UT) or Magnetic Particle Testing (MT) to ensure welds are free of pores or cracks.
We hold ISO 9001 (Quality), ISO 14001 (Environmental), and CE certification (EN 40) specifically for the European market.
Yes. We can produce sample poles for craft and color confirmation, though sample shipping costs are typically covered by the client.
Steel poles are lighter, easier to transport and install, have a long lifespan after galvanization, and offer high scrap value, making them more eco-friendly.
Galvanized poles are virtually maintenance-free. We recommend checking anchor bolt tightness and the powder coating surface every 3-5 years.
We provide touch-up paint with each shipment. Simply clean the scratch and apply the paint to restore the appearance.
No. Base plate size and hole spacing are designed based on pole height and stress loads. We provide detailed dimensional drawings for each order.
These are accessories (like anti-climb spikes) installed on the lower section of the pole to prevent unauthorized climbing and enhance security.
Yes. We can flexibly adjust section lengths (e.g., 6m+6m or 5m+7m) based on logistics constraints and on-site installation conditions.
Contact Us
Get a custom lighting solution and quotation for your project. Outdoor lighting manufacturer in Yangzhou, ChinaAbout Jieyao LightingYangzhou Jieyao Lighting Equipment Co., Ltd. is an outdoor lighting manufacturer focused on solar street light systems and high mas... Do you have any questions or requests?
Email: jay@jieyaolighting.com

Click to Chat.
Im online now.