

 English
 Español
 Bahasa Indonesia

- Product details
-
JIEYAO · FIXED ACCESS LIGHTING SUPPORTS
Ladder-Access Lighting Masts with Maintenance Platforms
Specify a fixed lighting mast with an integrated ladder and a working platform around the floodlight head. This product direction keeps the lighting head in its operating position and provides a defined access route for authorised maintenance personnel.
Choose the shaft, headframe, ladder, platform and access-protection interfaces as one coordinated steelwork package. Jieyao’s archived procurement records include an 18 m, two-level floodlight-pole configuration with a ladder and maintenance platform; the current quotation identifies the actual configuration and included items.
Request a Ladder-Access Mast Quotation
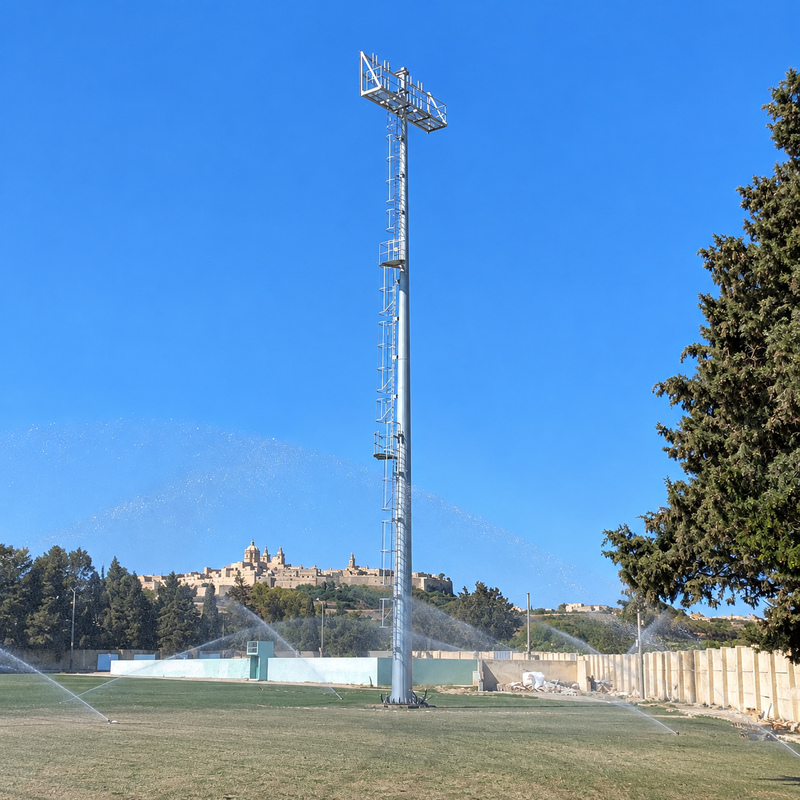
Application photograph showing ladder and platform access. It is not presented as the archived 18 m configuration or a named Jieyao installation.
Choose the working-platform arrangement
Single service platform
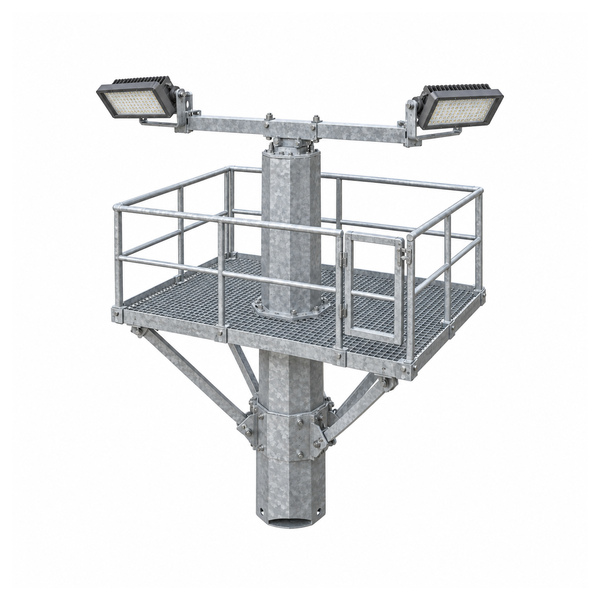
Place a working deck beside the fixed head to reach the selected luminaires and electrical interfaces. Specify access opening, working space and the complete platform connection.
More than one service level
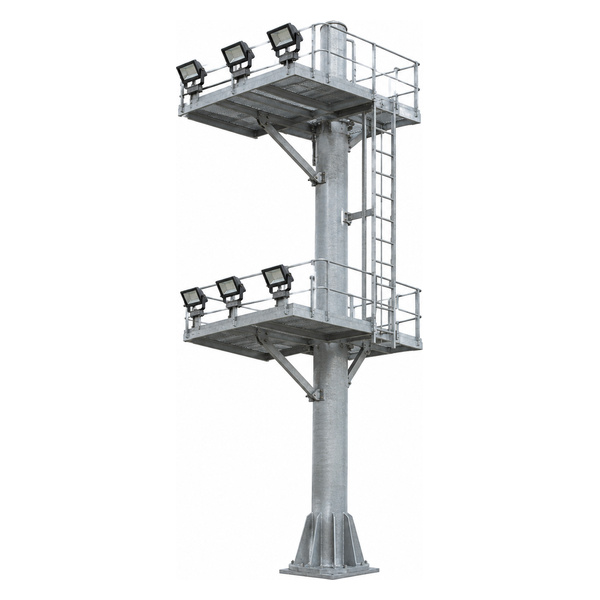
Where equipment sits at different levels, coordinate each deck and ladder transition. The support must be designed for the equipment and the selected access arrangement together.
Defined equipment package
Order the steel support alone or name the luminaires and electrical items separately. A pole with mounting positions does not automatically include the floodlights.
Pictured platform options

Single-platform configuration illustration. Dimensions, protection details and permissible loads require the project drawing; the illustration is not a tested assembly.
Review where a person stands while servicing each fixture, driver or junction. A deck that reaches one side of a light bank may not provide access to the remaining equipment. Include door or gate movement, cable routes and the connection from the ladder to the platform.
The headframe, deck, brackets and access system affect the steelwork and its interfaces. Keep these parts in the same configuration schedule rather than treating a ladder as a loose accessory added after the mast is selected.

Two-level platform illustration showing a possible access layout. The pictured lamp count and geometry are separate from the 18 m archived specification below.
Documented 18 m procurement configuration
An archived specification dated 1 August 2022 identifies an 18 m floodlight pole with a ladder and maintenance platform. The following entries reproduce its dimensional and supply-scope information. They describe that historical procurement configuration, not a current stock model or a universal design for every site.
Swipe horizontally to read every column.
Item Archived specification What the current order confirms Overall height 18 m Height datum and final installed arrangement Shaft arrangement Two pole sections Joint type, lengths and connection details Top / bottom opening 200 mm / 350 mm Released section drawing and measurement basis Section wall thickness 4.0 mm / 5.0 mm Material designation, section positions and tolerances Light support Two levels, four floodlight positions on each level Fixture outline, bracket pattern, mass and projected area Flange 600 mm nominal size, 20.0 mm thickness Shape, hole pattern, orientation and base connection Surface treatment Hot-dip galvanizing and electrostatic powder coating Agreed coating system, inspection and repair requirements Included steelwork Pole, ladder and maintenance platform Complete itemised bill of materials The historical scope excluded luminaires/light sources, embedded foundation components and internal pole wiring. Those items need explicit inclusion if required now. Historical prices, delivery terms and counterparty information are not carried into the current offer.
Configuration details for a current enquiry
Swipe horizontally to read every column.
Assembly Data needed Matching interface Mast and head Height, section geometry, material and equipment layout Wind/design basis and head-to-shaft connection Ladder Route, supports, transitions and the proposed access-protection system Applicable project requirements and operating method Platform Deck geometry, supporting members, openings and edge protection Working space and specified design actions Access control Entry arrangement and restriction of unauthorised climbing Site security and maintenance plan Electrical equipment Cable routing, earthing/bonding and enclosure locations Electrical design and safe access for servicing Foundation Base pattern, orientation, reactions and ground information Approved civil design and anchor package Access protection is part of the specification
A ladder, a cage, a platform guardrail and a ladder safety system perform different functions. The pictured arrangement must not be taken as proof that the final product satisfies the access requirements of a particular country or owner.
Define the applicable requirements, climbing and work positions, fall-protection interfaces, access restrictions and rescue arrangements before approving the fabrication drawing. For a US workplace, OSHA’s fixed-ladder requirements are one relevant reference to review with the responsible safety team; a cage is not a substitute for every required fall-protection arrangement.
Reference: OSHA, 29 CFR 1910.28, fixed-ladder provisions — https://www.osha.gov/laws-regs/regulations/standardnumber/1910/1910.28 . Apply the requirements governing the actual site; no OSHA compliance certification is claimed for the illustrated product.
Fabrication, finish and delivery checks

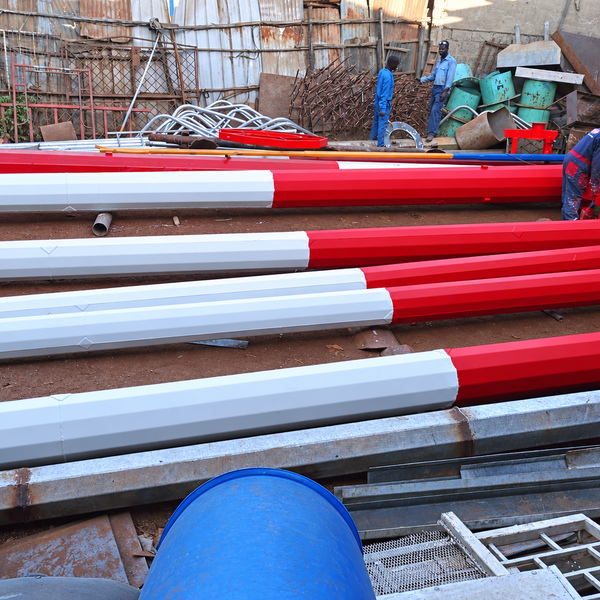
Preparation photograph from the supplied collection. It illustrates component handling; it does not identify the historical 18 m order or establish coating performance.
Before fabrication, agree the shaft joints, platform connections, ladder attachments and the equipment mounting pattern. Inspection should connect the material and parts to the drawing revision and pole mark.
Check the required dimensions, weld condition, deck and ladder connections, finish and identification against the selected order. Include any specified trial assembly or fit-up checks in the inspection plan rather than assuming a photograph establishes acceptance.
List platform modules, ladder sections, fasteners and other loose items separately for shipment. Protect coated surfaces and keep the assembly marks readable for site installation.
Fixed access or a lowering-ring system?
A ladder-access mast brings personnel to the fixed lighting equipment. A lowering-ring system brings the lighting equipment toward a service position. Select between them using the site access policy, equipment arrangement, maintenance resources and complete supply scope.
If ground-level servicing is required, compare the raising and lowering high mast system. If an elevated work platform is already the planned maintenance method, the 25 m fixed-head product covers that separate configuration direction. Neither is automatically interchangeable with the ladder-and-platform assembly.
Ladder-access mast questions
Are the pictures the exact archived 18 m model?
No. They illustrate access and platform arrangements. The table identifies the separate historical procurement specification; the current order drawing establishes the supplied geometry.
Does the 18 m record establish a load rating?
No. It records dimensions and supply scope. Equipment loads, wind basis, platform actions and the foundation require the selected project design.
Are luminaires and anchors included?
Only where listed in the current quotation. The historical specification excluded luminaires, embedded components and internal wiring.
Does a cage by itself establish safe access?
No. Specify the complete access-protection arrangement and applicable site requirements with the responsible team.
What should I send for a quotation?
Provide quantity, site, height, equipment schedule, working-platform arrangement, access requirements, base interface, finish and required documents.
Request the complete steelwork package
Identify whether the enquiry is for new supports or replacement equipment. Include the proposed access method and platform layout alongside the lighting schedule so the steelwork and included components can be quoted clearly.
Request a Ladder-Access Mast Quotation -
-