

 English
 Español
 Bahasa Indonesia

- Product details
-
LDCP-22301–22308 • WIRED LANDSCAPE LIGHTING
Rectangular LED Bollard Lights for Garden Paths
Jieyao's LDCP-22301–22308 catalogue range brings rectangular aluminium housings and several illuminated-opening designs to low-level landscape lighting. Choose the housing by its appearance and viewing direction, then specify the electrical configuration and mounting detail for the project.
The range is listed for lawns, parks and landscape features. Use the model references below to request a quotation for a consistent fixture schedule.
Request an LDCP Bollard Quotation
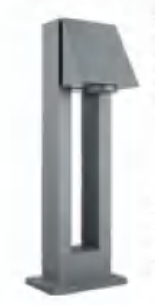
LDCP-22301. Product illustration from Jieyao's catalogue, showing the sloping head and narrow opening.
Choose a defined housing form
A path-lighting schedule needs a repeatable fixture reference. The LDCP catalogue numbers distinguish the housing forms so the quotation, sample and installation drawing can refer to the same product. The eight designs include long vertical openings, compact head openings and framed lantern forms.

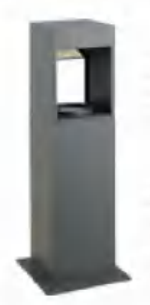
LDCP-22302 has a compact opening near the top of the rectangular body.
Compact head opening
The LDCP-22302 appearance concentrates the visible opening in the upper part of the housing. Review this form where the fixture will be seen from seating areas, entrances or across a planted edge. Confirm the actual light distribution with the offered optical configuration and a sample.
Long vertical opening
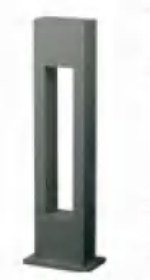
LDCP-22305 and LDCP-22306 show elongated openings through the upper body. They provide a different daytime silhouette from a round bollard or post-top lantern. Specify the orientation of the opening on the site plan so the installed row has a consistent appearance.
Catalogue specification and quotation checks
These are the published catalogue entries for the rectangular series. Confirm the selected model's production configuration in the quotation and technical submittal.
Item Catalogue entry Confirm for your order Model references LDCP-22301 to LDCP-22308 Exact housing reference and approved appearance. Body Die-cast aluminium with surface treatment and powder coating. Finish colour, coating schedule and exposure conditions. Light-cover materials UV-resistant PMMA / PC listed. Which material is used in the selected assembly. Supply voltage AC 85–260 V. Rated frequency, driver, protection and local supply compatibility. Light source LED, single-chip power stated as 1–3 W. Total fixture input power, LED arrangement and optical output. Colour entry Single colour. Specified colour temperature or colour, including sample approval. Colour rendering Catalogue lists an index of at least 70. Data for the exact light source offered. Ambient range Catalogue lists −30°C to +45°C. Selected driver and assembly suitability for the actual site. The 1–3 W entry describes individual LED chips. Ask for the complete luminaire's rated input power and photometric data when comparing quotations.
Coordinate the base with paving and planting
The catalogue illustrations show base-mounted bodies. Before civil works, obtain the selected model's overall dimensions, base and fixing pattern, cable-entry arrangement and installation instructions. Confirm the finished-ground level and the route to a suitable electrical connection point.
Position each fixture where the opening remains clear of growing planting. Allow access for cleaning and servicing, and coordinate the locations with irrigation, drainage and maintenance routes. Review locations near vehicle movements separately so the lighting layout also addresses impact exposure.
Give the installer a model-and-location schedule. An architectural plan that shows only a generic bollard symbol leaves the housing orientation, base interface and electrical configuration unresolved.

LDCP-22306. The catalogue image shows the long opening and base-mounted form. Obtain a dimensioned installation drawing for the ordered unit.
Specify the light on the path
For a pedestrian route, provide the path width, proposed fixture positions, changes of level and neighbouring occupied spaces. Ask for the offered model's photometric data and review the layout at the proposed mounting height. Choose spacing from that layout and the project requirements.
Check the fixture from normal approach directions, nearby seats and building entrances. A visible opening can look different from opposite directions, and a small housing detail can affect the pedestrian view. A sample lets the project team compare colour, finish, opening orientation and visual comfort before approving a larger order.
The catalogue identifies housing forms and general electrical entries. Lumen output, beam distribution and the selected model's ingress or impact ratings should be supplied in the technical submittal where required by the project.
What to include in the supply schedule
Supply item Order definition Document to agree Luminaire assembly LDCP model, quantity, finish and light-source configuration. Approved product schedule and appearance sample. Driver and controls Electrical input, driver identity and any required switching or dimming. Electrical data and connection instructions. Mounting components Base fixing hardware and any separately supplied installation parts. Dimensioned base and installation detail. Project works Foundations, cabling, protection, installation and testing responsibilities. Coordinated civil and electrical drawings. Handover Model identification, maintenance information and agreed spare parts. Packing list and operation or maintenance documents. Inspection and delivery requirements
Define the inspection scope in the order. Useful checks for this range include housing dimensions and appearance, finish consistency, the installed light-cover material, base geometry and identification of the offered LED and driver configuration. Agree the electrical and functional test records required for the supplied assembly.
For delivery, match packing marks to the model-and-location schedule and record separately packed hardware. Keep the approved sample or appearance record available for incoming inspection. Request model-specific supporting reports for any rating required by the specification.
LDCP rectangular bollard questions
Is this a solar bollard?
The LDCP-22301–22308 catalogue entries list AC 85–260 V input. Include the wired supply and its installation works in the project plan.
What is the total wattage?
Specify this in the quotation. The catalogue's 1–3 W figure refers to each LED chip and does not give the complete fixture's input power.
Can I order the same style with a different opening?
Use the illustrated model references to identify the required housing. Confirm dimensions, electrical configuration and availability for the specific model before placing an order.
What information speeds up the quotation?
Send the LDCP reference, quantity, site plan, finish, preferred colour appearance, supply conditions and required mounting or test documents. Mark any existing bases or replacement constraints.
Build a model-specific landscape lighting schedule
Send your chosen LDCP reference and project requirements to Jieyao. Request the current configuration, installation detail and itemised supply scope for technical approval.
Discuss Your Bollard ScheduleFor a wider mix of fixture forms, see the LED garden-light range.
-
-